
This 190 sq.m apartment on the 22nd floor of the Admiral Complex offers stunning views of the city and the Kuban River, designed for a young family with two children.
Submit your application on WhatsApp
Optimal Layout: Rooms and Functionality
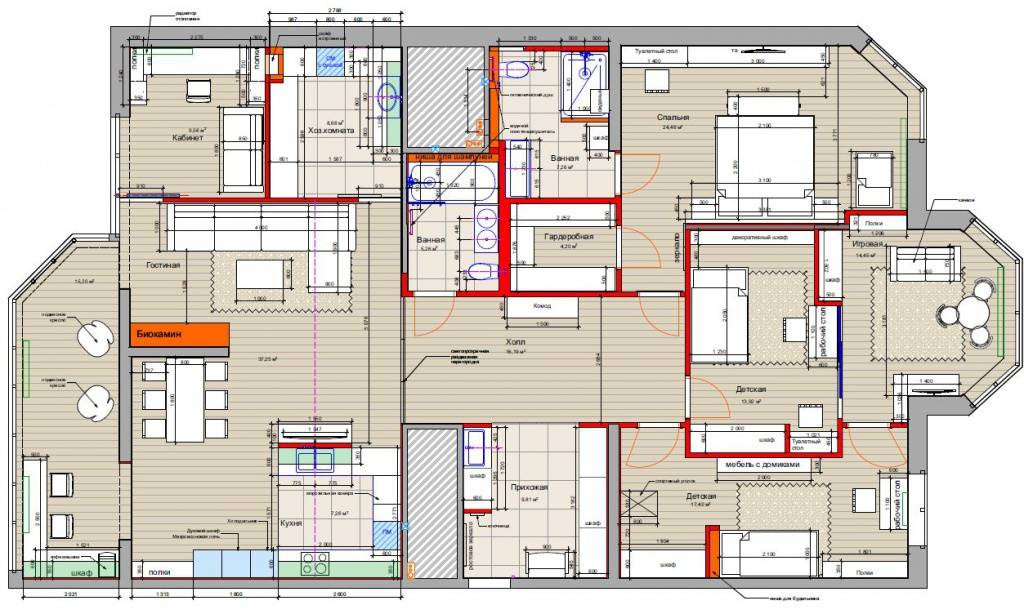
The project was developed for a young family with two children. The apartment, with an area of 190 m², includes: a playroom with separate entrances from the children’s rooms, an office, a utility room, and a bathroom combined with a dressing room.
Unique Design Solutions
The interior features wooden 3D panels behind the sofa, curved tile in the hallway, and kitchen facades with a concrete effect. A utility sink for shoes with a heated drying rack is installed in the hallway.
Loggia with Panoramic Windows
The relaxation area is decorated with hanging chairs and wall cladding made of ceramic granite that imitates wood. The panoramic glazing offers a view of the city and the Kuban River.
Color Scheme and Materials
The color palette includes light and warm tones with accents in the texture of wood and concrete. Hexagonal tiles and wooden panels with expressive textures were used.
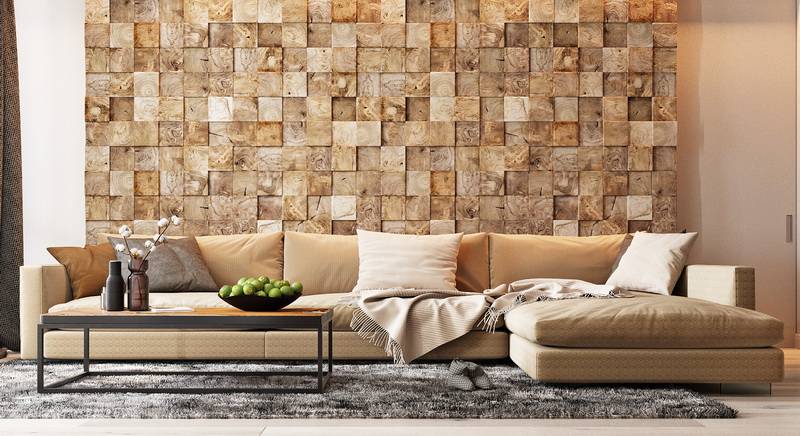
The 190 sq.m apartment is located on the 22nd floor of the Admiral residential complex on Kubanskaya Embankment in Krasnodar. The apartment interior design was created in 2016 for a young family with two children. The main value of the apartment is the beautiful view from the windows of the city and the Kuban River. All rooms have panoramic glazing.
Task #1: Optimize the Layout of the Rooms in the Apartment
- Plan a playroom for the daughters aged 2 and 5 with isolated entrances from the children’s rooms.
- Find a solution for the kitchen-living area: how to use the large and elongated loggia?
- Rationally position the office and utility room.
- Provide entrances to the bathroom and dressing room from the master bedroom.
- Design a separate bathroom for the children (which will also serve as a guest bathroom).
You can see the resulting layout here.
Task #2: Select Materials and Color Combinations
- The apartment should be light, “warm,” and “striking” in color and materials.
- Implement unusual solutions and “features.”
Features
In the hallway, a utility sink for washing shoes and a shelf for drying shoes with a heating function are located in the built-in wardrobe. The hallway wall is finished with curved APAVISA ARCHCONCEPT ceramic tiles. The tiles are complemented by an original door handle from the Sofya factory’s MANIGLIONA collection.
The material of the kitchen facades imitates concrete. MARCO CORONA TERRA hexagonal tiles decorate the floor, while the classic profile baseboard from EUROPLAST softens the minimalist Loft style.
Order a Design Project
Submit your application on WhatsApp
See also: office design project price, development of the redevelopment project, price of interior designer services