
Discover the essentials of designing a functional walk-in closet that maximizes space and enhances organization.
Walk-in Closet
“Every item has its place” – this is the main principle of walk-in closet design. Even the smallest walk-in closet can eliminate several wardrobes in the house, freeing up space for other furniture, making the home more spacious and brighter. The design of the closet should be calculated for maximum capacity and convenience depending on its dimensions.
If the area of your home does not allow for a separate room for the walk-in closet sized 5-8 m2, you can adapt an existing small room (for example, a pantry) or “give” your walk-in closet a small section of space in another room (for example, the bedroom or living room).
Sufficient capacity for this room can be ensured by having many shelves, compartments, or racks. It is important to consider the number of people using the walk-in closet. If there are several, it should be visually divided.
The lighting should be bright enough. If the walk-in closet is expected to have mirrors, they should be additionally illuminated with built-in incandescent lamps. Dark areas of the walk-in closet also require additional lighting. If there is enough space in the “dressing room,” an iron, ironing board, and other items necessary for keeping clothes in perfect condition can be placed there.
Designing Walk-in Closets
Designers take into account all the client’s wishes regarding style, content, and function when designing utility rooms. The interior design project of the walk-in closet serves as the basis for further functional development of the storage systems in specialized showrooms. The technical assignment for the interior design and the visualized design of the walk-in closet allow for all design questions to be set aside and focus on details such as tie racks, pull-out drawers for underwear, and shoe nets. Designers in furniture showrooms can provide qualified advice and suggest the most suitable solutions from the assortment on all these issues.
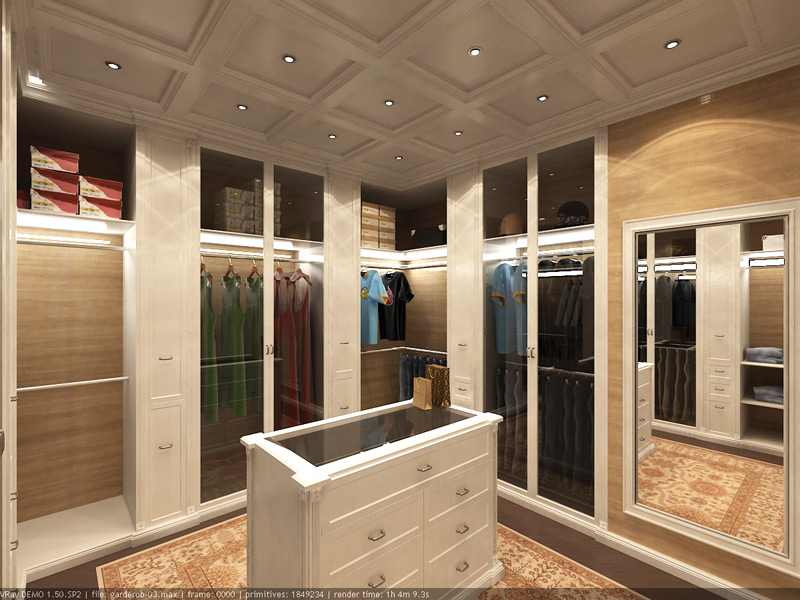
Classic Style Closet
Classic style design is functionally no less than modern walk-in closets. The differences in the design of classic rooms primarily concern the finishes and furniture facades.
Modern Style Design
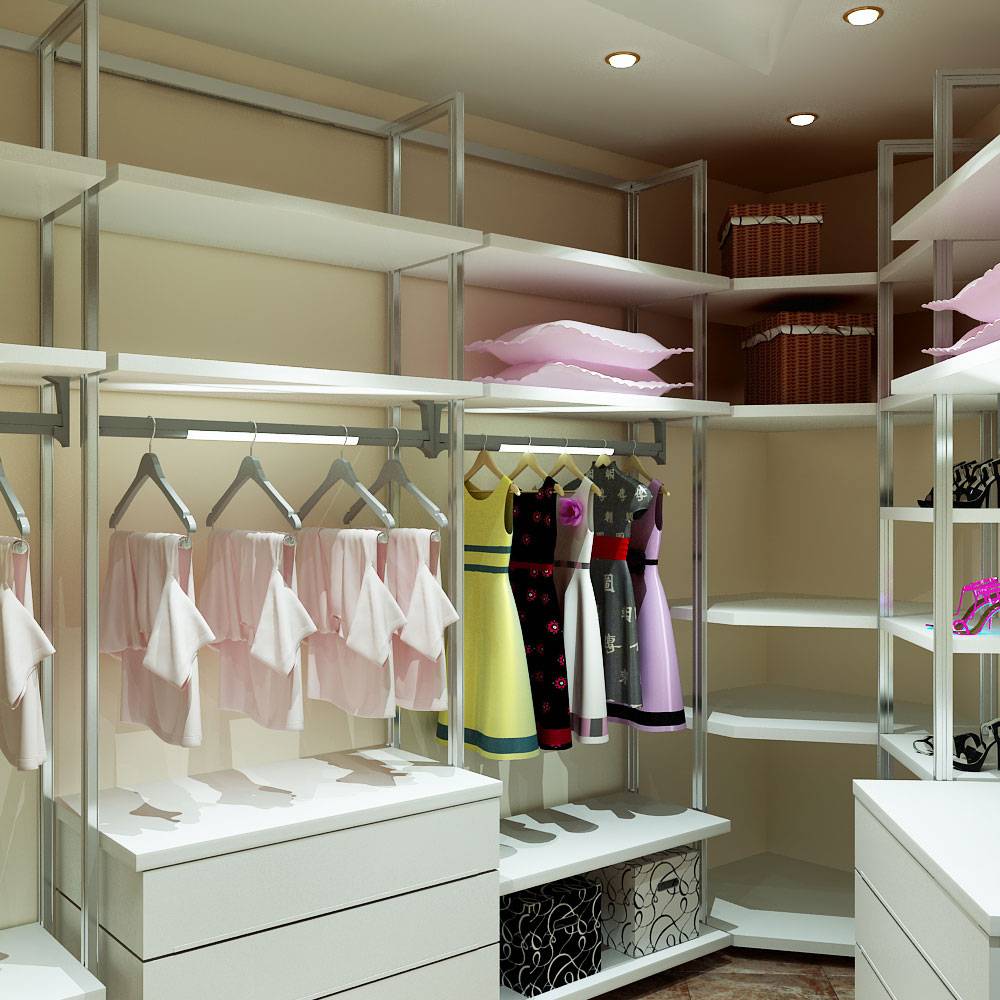
Modern rack systems look visually much lighter than built-in systems. In addition, such systems allow for easy transformation of storage systems in walk-in closets, adding extra shelves and clothing racks.
Order a design project:
See also: office design project price, development of a redevelopment project, price of interior designer services