
Want to create your dream interior? Neoluxe offers a unique authorial process, including 3D planning, BIM modeling, photorealistic visualization, and author supervision. Learn how to avoid mistakes, test solutions, and bring your idea to life!
Our unique approach includes 3D planning, BIM model development, visualization, and full support. We work at every stage to ensure your interior is perfectly tailored to your needs.
Stage 1: Project Introduction
- Online meeting. The first meeting takes place in a format convenient for you.
- Personal project discussion. A deep analysis of your needs and wishes during the first meeting.
- Discussion of timelines and scope of work. Creation of an interactive plan with a progress bar.
- Contract signing. Approval of key parameters for collaboration.
- Appointment of a personal manager. The studio founders take full control of the project.
Stage 2: Preparation and Planning
- Advance payment for the First Stage: 3D planning solution.
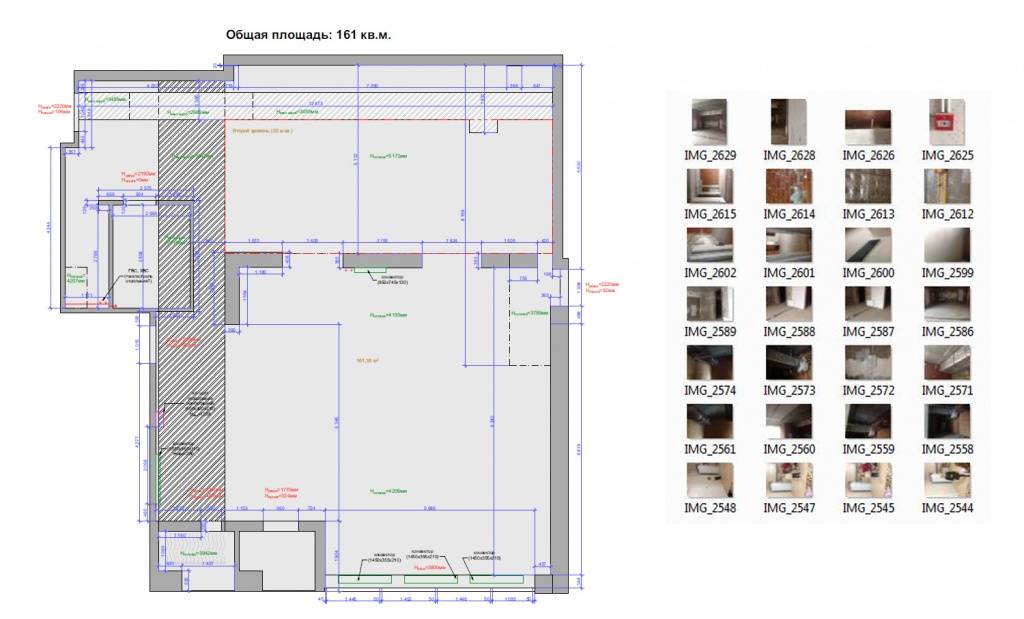
- Creation of a diagnostic map of the apartment: measurements, photo documentation of engineering communications, creation of a BIM model — a digital twin of your interior.
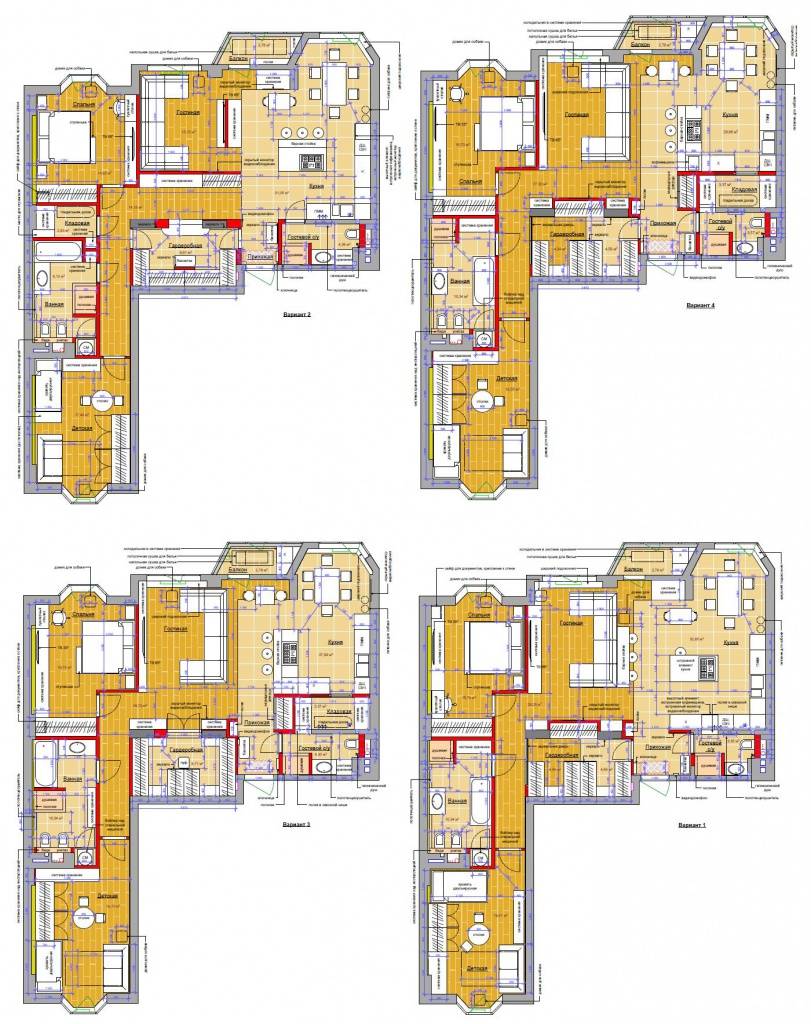
- Pre-project work: preparation of analogs, creation of concepts and prototypes in the form of collages.
- 3D planning: demonstration of ergonomics and usage scenarios to prevent mistakes.
- Creation of a price proposal: budget calculation with the possibility of adjustments to meet your requirements.
Stage 3: Visualization
- Approval and payment of the first stage. Advance payment for the second stage: visualization.
- Working chat. Telegram group for prompt communication among all project participants.
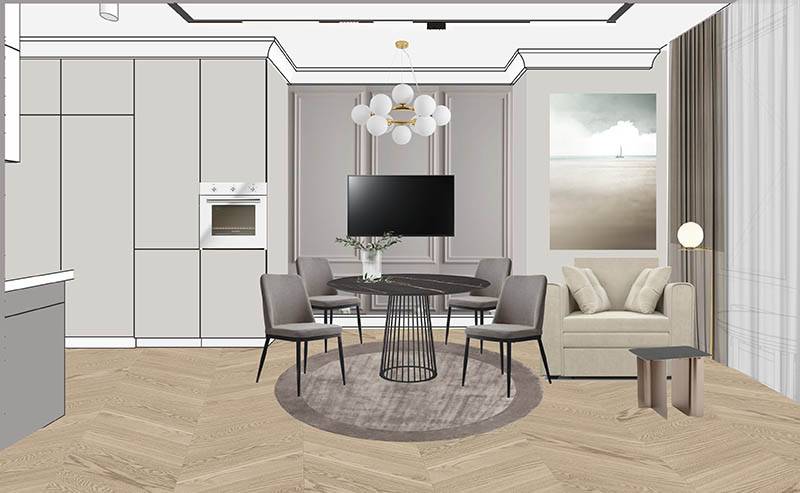
- Photorealistic visualization: includes interactive panoramas, angles considering lighting and interior items. Visualization allows testing usage scenarios and feeling the atmosphere of the future space.
- Interior fitting: the “Double Diamond” method to achieve the perfect result, including refinement of details and placement of accents.
- Quality control: checking the combination of materials through the creation of a moodboard, assessing their properties under lighting.
Stage 4: Documentation Development
- Approval and payment of the second stage. Advance payment for the third stage: “Assembly Instructions.”
- Synchronization with contractors: integration of partner and contractor projects into the BIM model to prevent discrepancies.
- Development of lighting schemes: creation of electrical plans and presentation of lighting scenarios.
- Creation of a complete drawing album: includes finishing schemes, engineering drawings, and specifications.
- Verification of project documentation: integration of adjustments, discussion of nodes and details with contractors.
Stage 5: Final Implementation
- Project handover to the client: acts of completed work, consolidated project estimate.
- Additional measurements: clarification of data after the construction of partitions and finishing work.
- Author supervision: construction management, maintaining a supervision journal.
- Final decoration: selection of decor, photo and video shooting with the possibility to purchase liked elements.
- Care recommendations: list of cleaning agents and instructions for the use of materials and equipment.
Start Your Journey to the Perfect Interior
Trust the professionals at Neoluxe and create a space that matches your lifestyle. Order a free consultation today!
Submit your request on WhatsApp: