
Looking for ideas to design a 50 sq.m. two-room apartment? Discover useful zoning tips, layout options, and design ideas to make your space stylish and functional.
{ “@context”: “https://schema.org”, “@type”: “FAQPage”, “mainEntity”: [ { “@type”: “Question”, “name”: “How many rooms can be made in an apartment of 50 sq.m.?”, “acceptedAnswer”: { “@type”: “Answer”, “text”: “In an apartment of 50 sq.m., you can organize 2 rooms: a bedroom and a living room. Depending on your needs, you can zone the space for an additional office or dressing room.” } }, { “@type”: “Question”, “name”: “What styles are suitable for the interior of a 50 sq.m. apartment?”, “acceptedAnswer”: { “@type”: “Answer”, “text”: “For a 50 sq.m. apartment, the ideal styles are minimalism, Scandinavian, high-tech, Provence, and Art Deco. These styles help create coziness and maintain visual space.” } }, { “@type”: “Question”, “name”: “Is it possible to combine the living room with the kitchen in a two-room apartment?”, “acceptedAnswer”: { “@type”: “Answer”, “text”: “Yes, combining the living room with the kitchen is a popular solution that makes the space more functional and modern. This zoning is especially appropriate for apartments with a small area.” } } ] }
50 square meters is a comfortable area for living for both a single person and a family with children. In the first case, it can be an apartment of any configuration, while in the second, having two rooms is ideal, one of which will become a play area and a resting place for the children.
Ideal layouts for a two-room apartment of 50 sq.m.
Developing a design project for a two-room apartment of 50 sq.m. can be both easy and not so simple. Having two rooms simplifies the work on one hand — you don’t have to rack your brains on how to delineate the space, but on the other hand, it limits possibilities and the flight of imagination.
For singles or couples, a layout with one bedroom and a living room, or with two bedrooms: one for guests and the other for the owners, is suitable. If the configuration of the apartment allows, you can create several functional zones united by a common style.
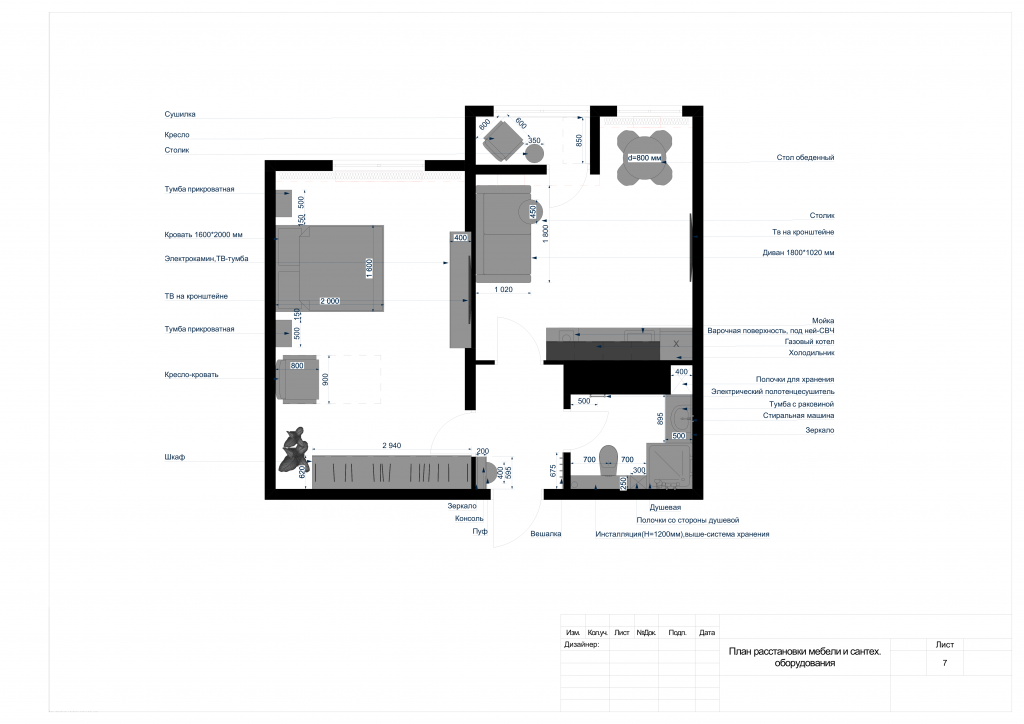
How to make an apartment functional: tips and ideas
In conditions of limited space, it is important to use every square meter wisely. The space of a two-room apartment can be adapted for different tasks:
- Bedroom and dressing room: bed in the center, wardrobe or niche for storing clothes.
- Living room and dining area: place the dining area closer to the kitchen, and allocate the remaining space for relaxation.
- Bedroom and office: a desk can be integrated into a multifunctional cabinet.
- Living room and loggia: additional meters can be used for a workshop, office, or relaxation area.
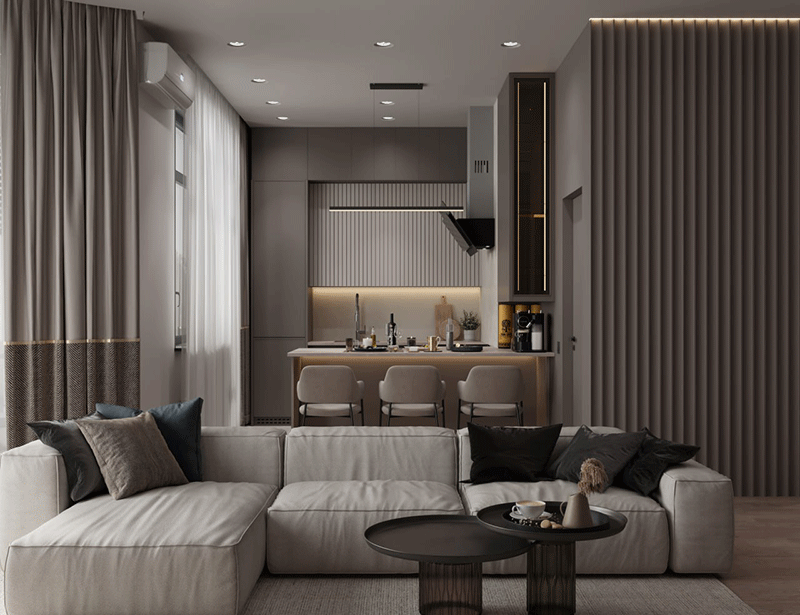
The best styles for designing a 50 sq.m. apartment
The design of a 50-square-meter apartment can be executed in one of the universal styles:
- Minimalism: simplicity and functionality.
- Scandinavian: light tones and coziness.
- Provence: romantic accents and pastel shades.
- High-tech: modern technologies and monochrome palettes.
- Art Deco: luxurious materials and exquisite decor.
It is important to maintain harmony between the rooms by uniting them with common decorative elements or color schemes.