
3D

A planning solution is a drawing from which the detailed development of the interior in volume essentially begins. The drawing is extremely necessary, but there are cases when it is clearly not enough. This refers to complex, multi-level spaces, with sloped roofs, etc.
For the development of the redesign project or planning, as well as the solution of the volume of the room as a whole, a volumetric planning solution is used. There are various ways to visually present this material to the client.
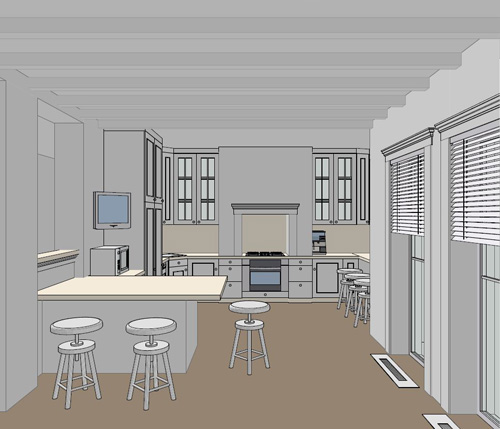
A model form of presentation is possible, i.e., when a model of the space is made from paper, cardboard, or plastic. The same can be done using computer software. As a result, a complete sense of immersion in the interior and an effect of presence arises.
3D Planning
It is not always possible to envision the future interior in all details based on the planning solution. This requires extensive experience and spatial thinking. We always strive to meet the client halfway in everything related to the visual presentation of the project. 3D sketches of the interior help to assess the architectural concept embedded by the designer in the planning solution of the interior. The interior in 3D is an intermediate stage in the design process before creating photorealistic visualizations of the interior.
Order a design project:
See also: office design project price, development of the redesign project, price of interior designer services