
Plan
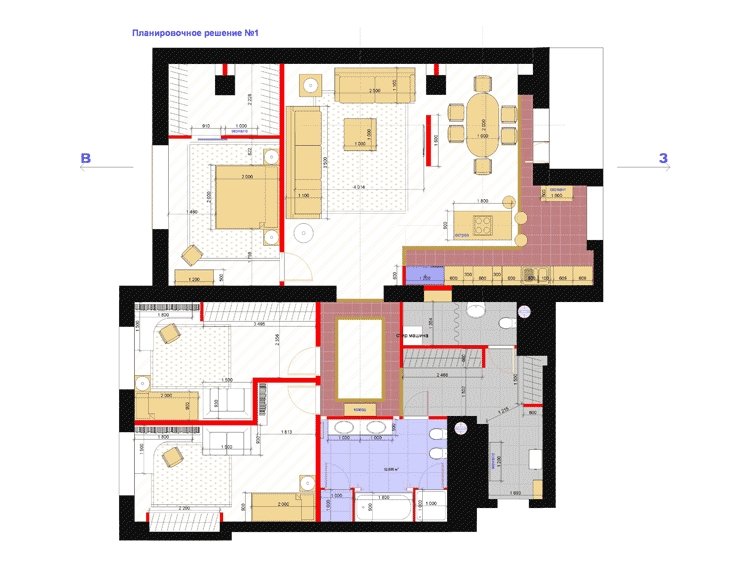
The designed apartment (total design area of 170 sq.m) in plan resembles a nearly square shape, across which a load-bearing wall runs, dividing the space into two blocks. The structural framework of the building consists of monolithic ceilings and a grid of columns combined with monolithic load-bearing walls.
The first block includes the entrance to the apartment, a hallway, a corridor, a guest toilet combined with a utility room, a bathroom, and two children’s rooms. The second block is intended for the master bedroom, and additionally, a public space is planned, which includes a living room, kitchen, and dining area.
Apartment layout options
The placement of the bedroom predetermined the configuration of the living room and naturally influenced mainly the appearance and arrangement of furniture and equipment in this block. The apartment plan provides several options that showcase the arrangement and combinations of rooms from unexpected angles. For example, the use of not only standard 90-degree partition walls is practiced. Instead, a solution with radial drywall partitions can be developed, or a diagonal can be introduced into the layout structure.
Description of the apartment plan:
A large combined kitchen – living room area allowed for the placement of a dining area for 6 people, two large sofas, and an island kitchen element on the apartment plan. In the hallway area, there is a large wardrobe for outerwear and a guest toilet with a utility block. From the correctly shaped distribution area of the hall, we can access a spacious bathroom, children’s bedrooms, and the living room. The master bedroom is equipped with a spacious dressing room. A vanity table by the window is also provided. All bedrooms are equally close to the large bathroom. Access to the bathroom is through the hall with underfloor heating.
Find out the cost of house design at Neoluxe and trust the professionals!
Order a design project:
See also: office design project price, development of a redevelopment project, price of interior designer services