
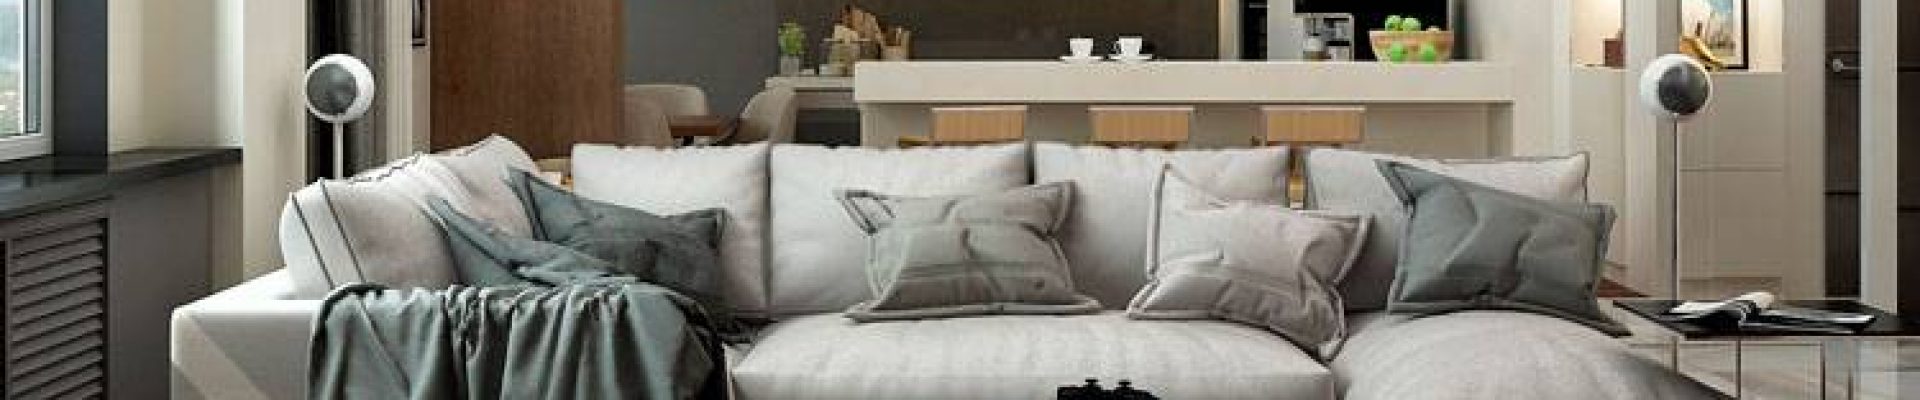
A spacious 126 sqm apartment designed for a young family, blending modern minimalism with functional elegance.
Krasnodar. 2014-2015
Object Description
A spacious apartment with two bedrooms, covering an area of 126 square meters, is located on Kuban Embankment in the central district of Krasnodar.
The apartment was designed for a young family of four. The designer’s task was to create a minimalist, functional, and modern interior.
The designer’s work began after the demolition of all internal partitions. At the planning stage, it was necessary to organize a spacious living room combined with the kitchen, a walk-in wardrobe, an entrance hall, a storage room, a children’s room for two kids, a master bedroom, a large bathroom, and a guest restroom.
About the Clients.
The clients moved to Krasnodar from Moscow with two small children. Our design studio had previously developed the interior of their children’s room for this couple in Moscow, so while in Krasnodar, they turned to us again, already having experience working remotely with a design studio.
The client’s current hobby is horseback riding. In Krasnodar, the clients bought a beautiful black horse. The theme of horses is reflected in the design.
Two small children usually create mess, draw on the wallpaper, and break everything they can. I know this from personal experience. A large number of closed, inaccessible storage systems for small children, durable wall coverings, and spacious functional areas help comfortably navigate this stage of family life.
Before the Design.
When I arrived in Krasnodar to familiarize myself with the project, I immediately liked the Kuban Embankment area, the location of the building, and the infrastructure of the surrounding territory.
At the time of my arrival, the demolition of partitions and architectural decor inherited from the previous owners was already underway in the apartment.
I had never before encountered polished natural stone finishes on the edges of balcony doorways and thresholds. A powerful ventilation system was embedded in the ceiling. The winding shapes of the partitions and the marine theme of the mosaic panels in the bathroom created an authentic atmosphere of a rich southern home.
About Interesting Details.
Clock in the Bathroom
In a comfortable bathroom, time can fly by unnoticed. One can get so absorbed in water procedures that it’s easy to be late picking up the kids from kindergarten or for an important business meeting. The solution is a clock in the bathroom!
Wooden 3D Wall Panels.
The contrast of glossy white surfaces and the active texture of wooden relief adds sharpness to the interior and creates a balance of textures. The gloss emphasizes the wooden relief. The play of light and shadow on the relief surface favorably highlights the perfect white glossy furniture facade.
Built-in Linear Ceiling Lights in the Living Room
In the ceiling design, we used linear recessed lights from the Blade system. This solution is perfect for a modern interior: low energy consumption and even general lighting. The LED lights are hidden from view – we only see the reflected, uniform light from the radial reflector. The continuous light strip on the ceiling sets the direction of movement, functionally divides the space, and unites it into a single cohesive composition.
Barausse Doors Upholstered in Leather
Doors with hidden frames, upholstered in soft leather that feels pleasant to the touch, set a high standard of comfort. The minimalism of the interior is softened by natural materials: wood, leather, textiles.
Hidden Storage Systems
The concise emptiness of minimalism does not contradict functionality, thanks to hidden storage systems. Being visually a single entity with the wall surfaces, spacious storage systems help maintain order by concealing the owners’ personal belongings from prying eyes.
Console Bar Counter
Modern style is characterized by a desire to break stereotypes. High-tech structural solutions help designers create the illusion of immateriality in objects. The bar counter, seemingly floating in the air with almost no points of support, painted in the color of the walls, looks light and weightless despite its massiveness. This solution creates a maximum visual effect of immaterial massiveness. Striking design techniques are softened and delicately camouflaged to relieve visual strain and prevent the design from becoming a tool for shock value.
Space Features:
Walk-in Wardrobe Divided into 2 Zones
Upon entering, a spacious wardrobe is located in the hallway, divided into two parts: for outerwear and for linens. From the hallway side, the wardrobe serves as a room where one can take off shoes and outerwear when coming home from outside. From the bedroom side, the wardrobe is used for changing clothes and storing linens. For these purposes, a large full-length mirror and a mirrored sliding door are provided in the wardrobe. Thanks to the large mirror, the wardrobe space appears larger than it actually is.
Utility Room – Storage Room with Access from the Kitchen
Everything should be in its place. Clearly and neatly. A storage room next to the kitchen is very convenient. It can store household chemicals, preserves, an ironing board, and a vacuum cleaner. Order is when everything is in its place and at hand.
Hidden Video Surveillance Systems
The safety of children is always a priority. Small children must always be supervised by their parents. With the push of a button on the remote, the mirror turns into a video surveillance monitor, allowing parents to see what is happening with their child in the next room.
Dog-Friendly Environment
Every room should have a comfortable spot for the beloved dog. If the designer doesn’t consider this, the dog will find a place on its own, likely taking the most comfortable spot on the expensive sofa in front of the TV. In the design project of this apartment, a comfortable dog house is provided in each room, and in the bedroom, a step will be made specifically for the little dog to climb onto the bed with its owners.
Interior Design Krasnodar
In 2015, the Neolux design studio opened its branch in Krasnodar specializing in interior design. We carry out design projects for residential and public interiors not only in Moscow and Yekaterinburg but also throughout Krasnodar Krai. If you are planning to contact an interior designer in Krasnodar, you can call +7 (978) 074-08-54 (Vladimir) and meet with our designer in the center of Krasnodar at the following address:
Order a Design Project:
See also: office design project price, development of the redevelopment project, price of interior designer services