
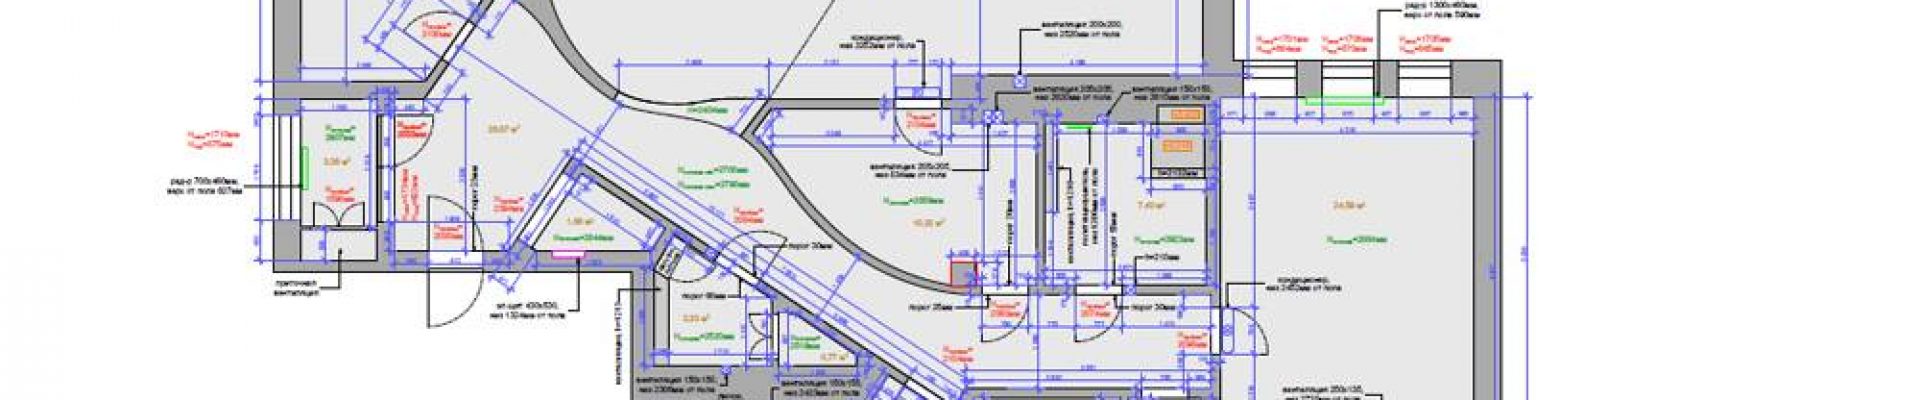
Transforming a 254 sq.m apartment with outdated design into a modern six-room home for a family of five.
Source Material
The client reached out to our design studio after unsuccessfully trying to find contacts for the designers who had worked on her previous apartment.
The first meeting with Yulia turned out to be very productive. From the very first minute of our conversation, we actively discussed the existing situation and her design wishes and layout solutions. To ensure nothing was overlooked, I asked for permission to record the meeting on video.
The initial discussion lasted about an hour and a half.
Expectations
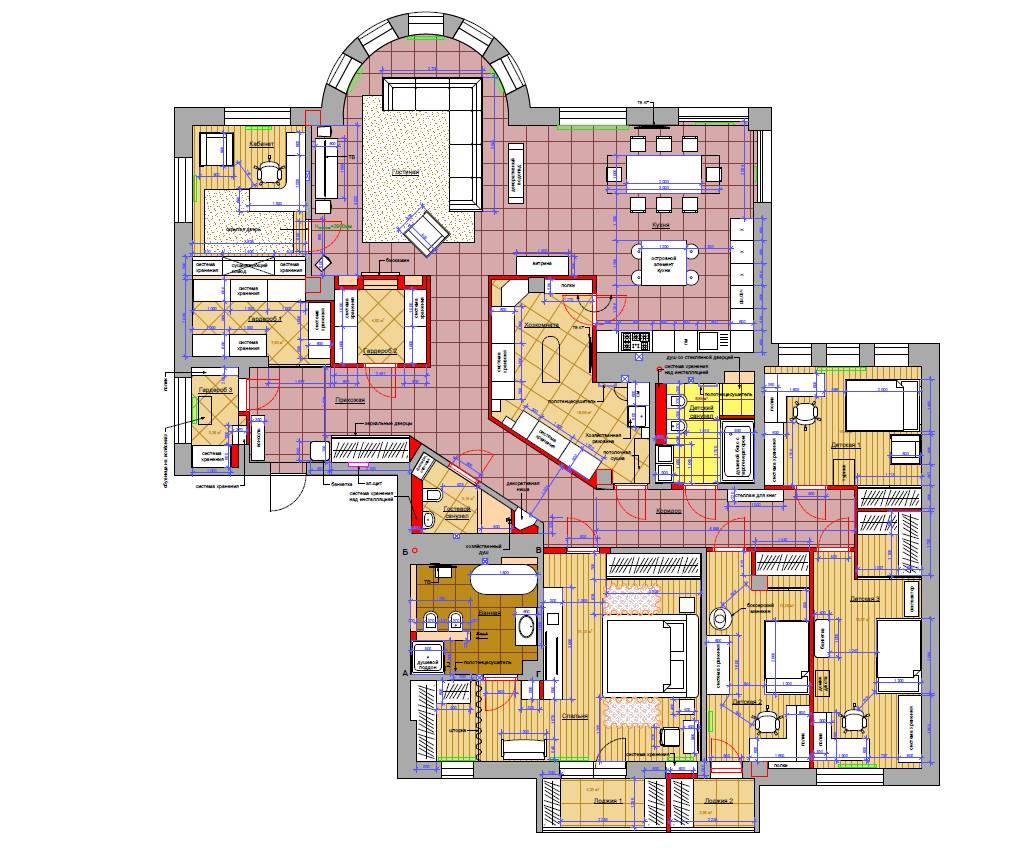
In a short time, we needed to transform a “1998 outdated design apartment,” with an area of 254 sq.m, consisting of 12 rooms (5 of which are living spaces), into a 6-room apartment with three dressing rooms, a spacious utility room, three bathrooms, and a large number of storage systems. The existing layout lacked one bedroom and dressing rooms. As is often the case in our practice, the client expected a miracle from the designers.
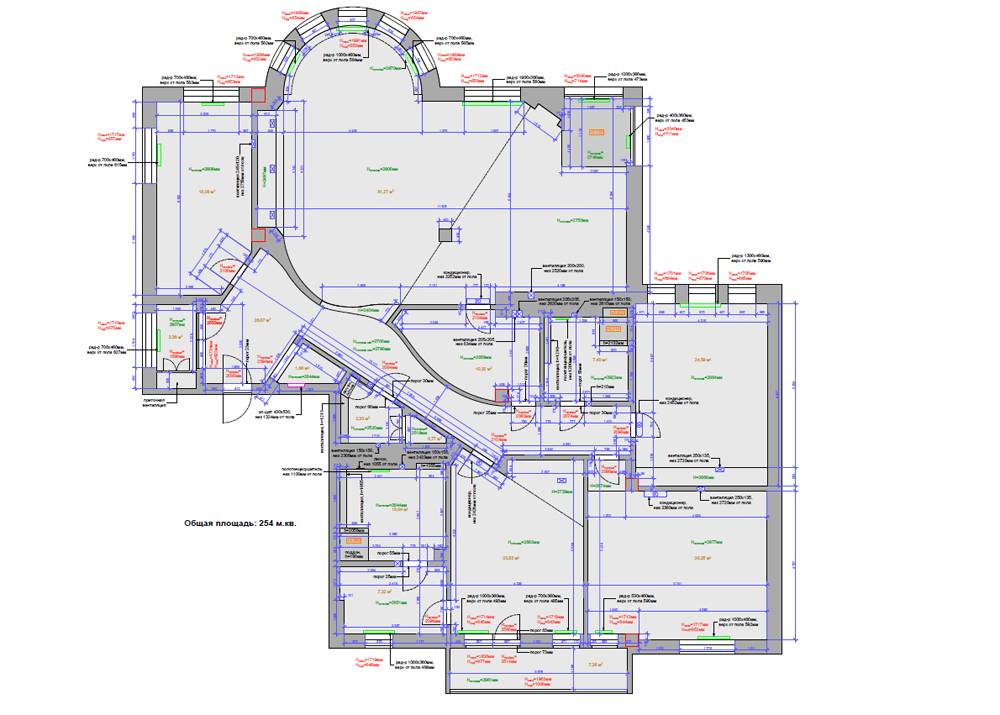
An additional challenge was the owners’ desire to preserve the existing parquet flooring (if possible), the supply and exhaust ventilation, and to move some furniture from the old apartment.
Therefore, we immediately agreed that we would measure not only the object itself but also visit Yulia’s apartment to measure and photograph the furniture that would be moving from the old apartment to the new one. By the way, we took measurements of the object with photo documentation twice: before the demolition of the existing partitions and after the demolition.
Among the complex engineering systems, we planned an artificial waterfall and elements of a “smart home” system (motion sensors, video surveillance system), and a hammam.
In addition to the tight deadlines, there was also a small nuance that the client would be away for the entire summer. It was very important to work efficiently. To speed up the process, we launched many processes in parallel. For example, we started creating drawings after the first room was approved. Despite the fact that this order of actions leads to numerous changes in the drawings and complicates the entire work on the project, we managed to complete the project ahead of the deadlines specified in the contract.
General Requirements for Interior Development:
-
Finishing class: reasonable economy
-
Main interior style: modern, with elements of classic and possibly Art Deco, without extravagance
-
All children love music
-
Find a place for the boxing mannequin Herman (possibly in one of the boys’ rooms)
-
Principle: every item has its place. Well-planned utility rooms and dressing rooms are necessary. Closed storage systems to avoid a sense of disorder. Functional use of space.
-
Calm color palette, beige, greenish, warm milk colors, everything that harmonizes with gold (i.e., warm shades)
-
Likes when wood is all one color, when doors and floors harmonize with each other
-
The interior should not be “girly,” as there are more men in the family
-
Find a place for 4-5 existing paintings with their own history, not just color spots in the interior
-
Decorative moldings are undesirable, although justified use in small quantities is possible.
-
Light interior
-
Simple ceilings
Dreams
The apartment design was developed for a family of 5 – parents and three children. The dream that the owner wanted to realize in the project, with our help, was for the apartment to maintain Order for the next 10 years.
The apartment needs to be designed so that every item in the house has its place. When the prospect of a new spacious apartment “loomed” on the horizon, Yulia began to let her thoughts drift into the new apartment. She wanted to gain a new visual experience.
If the previous apartment was bright and modern, then for the new apartment, she wanted to see it in neutral colors and classic style. Returning to the expectations and dreams of the clients, for Yulia, a convenient kitchen, well-composed with the dining area, was a priority. Since the owner loves to cook. The dining area was intended for 10 people.
For her husband, the priority became the dressing rooms and convenient storage spaces.
To make the apartment comfortable and convenient, we included in the technical assignment: a waste disposer in the kitchen, sound insulation in the children’s rooms, air conditioning in each living room, and a TV in one of the bathrooms.
It was decided to use the most practical solution for the walls – smooth non-woven wallpaper for painting.
Work Stages:
After measurements, photo documentation, compiling the technical assignment, and creating the final version of the layout solution (a total of 6 layout options were proposed), we began working with references and creating collages:
The next stage was the visualization of all rooms. Each room was discussed with the clients, and necessary adjustments were made.
After agreeing on all angles, our specialist went for repeat measurements. After agreeing with the client on the layouts, we provided the demolition plan of the walls and partitions to the builders.
During the execution of the working project, small adjustments were made to the design, which significantly complicated the work on the drawings. Numerous niches were added, and we abandoned the partition with a doorway in the corridor. All this required additional efforts on our part but did not affect the compliance with the contract deadlines. During the process of working on the Drawing Album, we closely interacted with related specialists: suppliers of the artificial waterfall, ventilation designers, and low-voltage specialists.
Checking the drawings took several days. Finally, we printed several copies of the project for the Client and builders and began furnishing the object with furniture, plumbing, decorative elements, and finishing materials. This process is ongoing in parallel with the finishing work. At the time of writing this text, almost every detail of the interior has been selected and ordered.
Author’s Supervision
Immediately after handing over the project to the client, we began the author’s supervision. Once a week, we visit the construction site and address all questions that arise for the builders regarding the project. There are few questions, but to achieve the maximum result, construction and finishing works cannot be left without professional oversight. With author’s supervision, the work proceeds clearly in accordance with the project.
Result:
Currently, the work on the project is not yet completed. The final touches to the interior work are cleaning, decorating, and photo shooting. But even today, we can confidently say that the result will satisfy both us and our clients, as we have brought in all our best resources and made improvements to the project at every stage. Much of this is thanks to Yulia, who, having had a positive experience working with designers, was able to trust us with her home.
Based on the client’s recommendation, several clients have approached our studio.
Features
· Hidden door clad with 3D panels without a door handle
· Artificial waterfall separating the kitchen and dining areas
· Bio fireplace
· Textured 3D tiles in the bathrooms
Description of the Concept
Neutral in color and active in texture interior in the style of Modern Classic with elements of Art Deco.
Ideal Interior
Imagine that we need to create the ideal interior. An interior whose shell is as comfortable as worn-out sports shoes. Natural as a natural landscape. Warm in winter and cool in summer. Spacious but proportionate and balanced interior.
A home that not only reflects the “subconscious” of its inhabitants but also cultivates their aesthetic sense.
An interior style that does not age or become tiresome. A space filled with air and creative emptiness.
Fresh and juicy like a carrot from the garden. Sparkling with unexpected facets from different angles, slowly revealing its design. Pleasant to the touch (tactile). Changing at different times of the day (scenario lighting). Welcoming, friendly, and at the same time intimate.
Functional, well-thought-out with impeccable usability. Silent at night. Ringing with happy children’s voices during the day.
A home where there is always a place to hide and be alone with oneself. A home that reminds of the happy moments in life.
Is it possible to create such interiors without investing all your energy and long hours of contemplation? Is it possible to create a home that is highly valuable and complete, quickly and inexpensively?
The fire of the fireplace emphasizes the expressiveness of the water flowing down the glass surface. A minimalist invisible door, marked around the perimeter with the thinnest seam, is perceived sharply and convincingly in the wall finished with textured panels with a wavy pattern.
Soft eclectic contrast of modern – laconic and classic,…