

Wondering how to plan comfort options in your apartment and arrange each piece of furniture without a full design project? Start your collaboration with designers by ordering an affordable pre-project service.
Start your collaboration with designers by ordering a pre-project for the interior.
Example of a pre-project:
- Example of a drawing album of the pre-project

- Example of interior complementation for the pre-project.
- List of finishing materials included in the pre-project

Components of the pre-project:
- Measurements
- Preparation of a technical assignment for design
- Interior photography
- Measurement plan
- 3 options for planning solutions
- Construction plan
- Dismantling scheme
- Electrical equipment scheme
- Plan for underfloor heating and radiators
- Designer consultations
Cost of the pre-project
The cost of the pre-project – 1000 rubles per square meter. For a 70 square meter apartment, the drawing album will cost 56 thousand rubles.
For subscribers of @neoluxe on social media (Instagram, Facebook, VK) – the cost of the pre-project is:900 rubles/sq.m.
What is the purpose of a pre-project?
A pre-project is usually preliminary research that includes gathering analogs, sketching, selecting a style direction, and developing planning solutions.
Apartments in new buildings are handed over to residents in either finished or rough finishes. When a person comes to a real estate agency, they are shown the layout of the apartment for sale. Evaluating how successful this layout is based on a small printout is practically impossible!
- First, it is difficult to assess the actual size of the rooms from such a drawing scale.
- Second, the layouts are made without considering the placement of real furniture.
- Third: No matter which apartment you buy on the primary housing market – the apartment layout will require reconstruction!
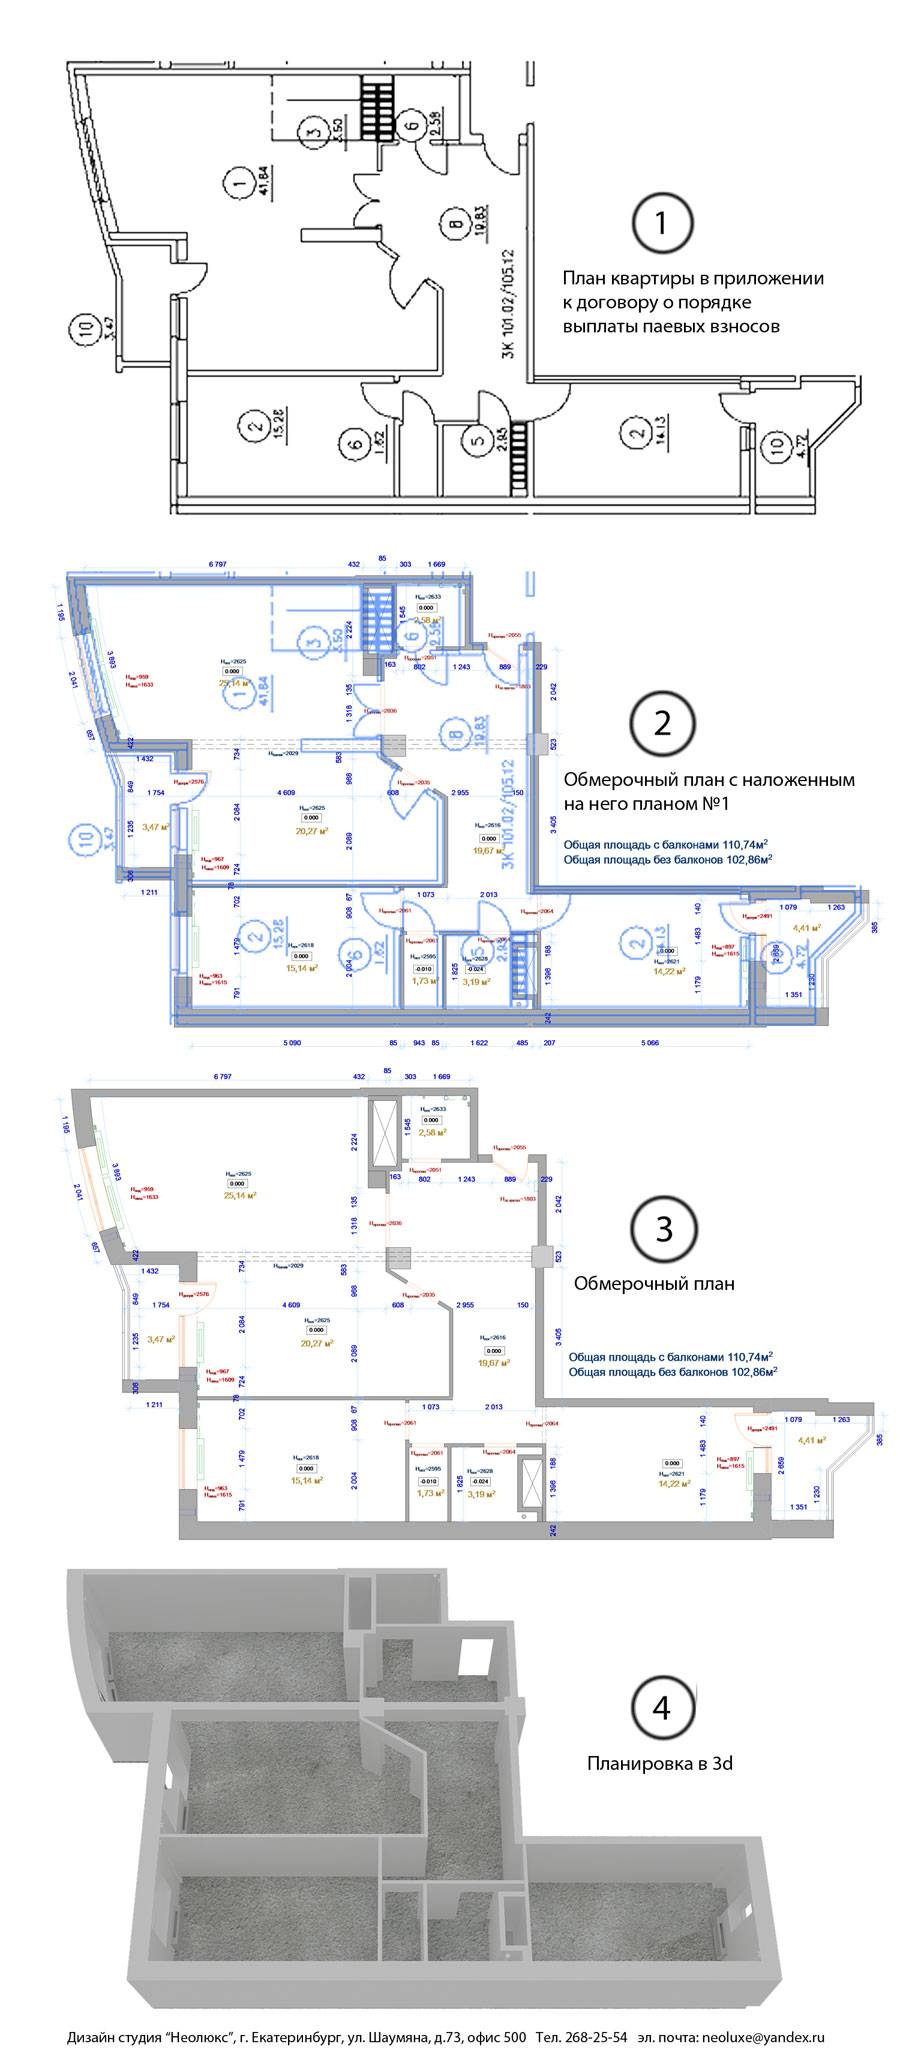
To properly redesign an apartment, accurate and detailed measurements are required.
1. Measurements.
Why are measurements necessary? Isn’t the BTI plan sufficient? Unfortunately, it is not enough! No one will ever make measurements as well and thoroughly as a person (designer) who is responsible for every dimension. Will the bathtub or shower cabin fit in the bathroom? Will there be difficulties for builders when implementing the project? If the dimensions do not match the actual situation, some equipment may not fit within the room’s dimensions or interfere with another object. For example, a washing machine may block a switch or obstruct space for a sink. Or another unpleasant situation may arise – some pipes or sewage stacks may not be accounted for in the measurements. You can’t just dismantle them! There are many hidden pitfalls.
To avoid running into problems, the measurer must:
- Measure the level of the entrance door
- Measure and outline stacks, meters, hot and cold water pipes (dimensions, distances from walls, diameters).
- Measure and sketch the ventilation.
- Overall dimensions of the room
- Sketch and outline windows, mark the windowsill height, window height, window depth.
- Measure and schematically sketch radiators, heating pipes, and tie them to the walls
- Measure heights: ceiling, openings, beams, atypical structures, and projections
- Sketch and measure non-standard equipment
- Measure the thickness of partitions and beams
- Label materials if possible
- Sketch the glazing of balconies, windows, stained glass, and opening mechanisms
- Sketch and measure towel warmers
- Measure, draw, and indicate the heights of electrical panels and fire alarms.
- If there are doors, measure the door leaf and note that the size is taken only from the door leaf!
- Photograph everything
In my observations, 90% of problems with design projects on construction sites arise from inaccurate unqualified measurements.
The next step –
2. Planning solution.
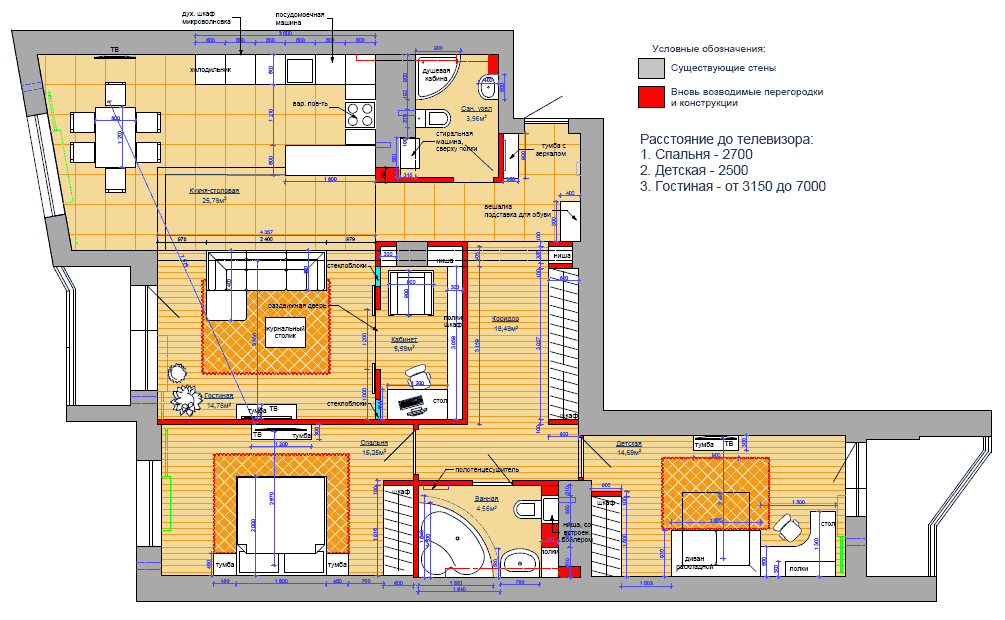
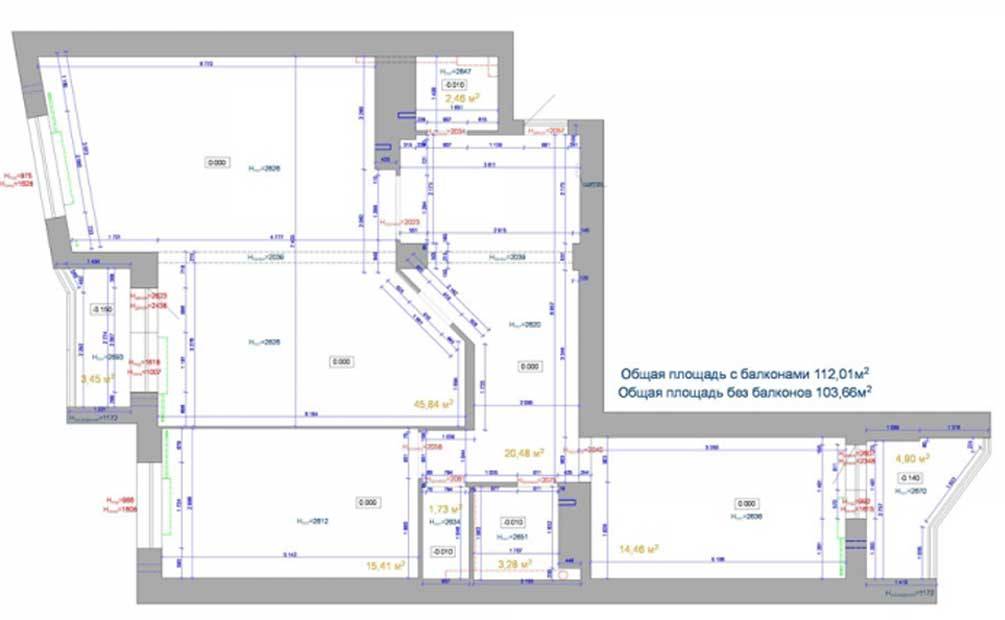
Description of the redesign:
The apartment owner received a layout with a huge non-functional corridor – hall (20.5 sq.m.), a living room with a slanted wall – a product of an agonizing “architect’s” mind. Tiny bathrooms, where there would be no room for comfortable plumbing, and a ridiculous beam hanging over the head at a height of 2 meters from the rough screed.
Leaving the layout unchanged would be a crime against common sense.
The bathrooms were enlarged. Now there is enough space for a corner bathtub and a shower cabin that fits perfectly. The corridor has shrunk by several square meters, becoming more functional. What wealthy man would refuse his own office, where he can retreat to read a book or plan the family budget? The dream has come true! The apartment owner has acquired a cozy office.
The beam even came in handy – now it functionally zones the rooms. The great thing about large living rooms is that you can set up a home theater with a decent screen size. In small rooms, this is impossible, as the distance from the viewer to the screen for comfortable viewing should be at least 3 times the screen’s diagonal. For a 73-inch TV, a distance of 2.5 meters is required.
Order a design project:
See also: office design project price, development of the redesign project, price of interior designer services