
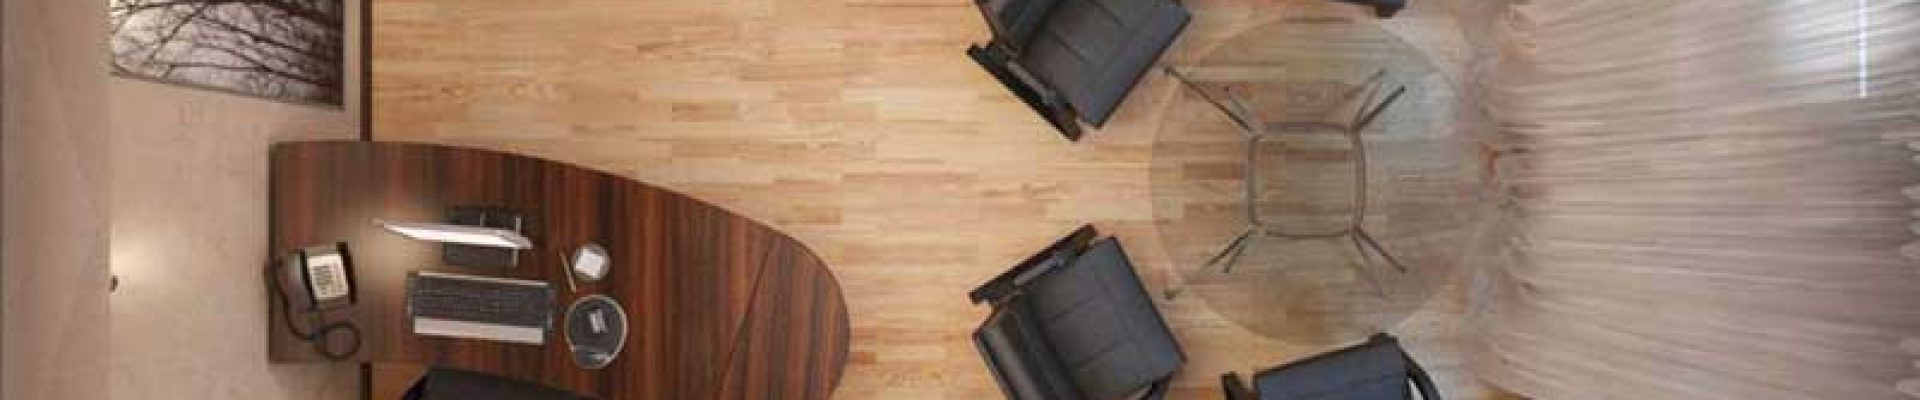
The ‘office layout solution’ service is ideal for entrepreneurs moving to a new office or expanding their business. A well-thought-out office layout maximizes workspace.
Leave an application on WhatsApp:
28.01.2019
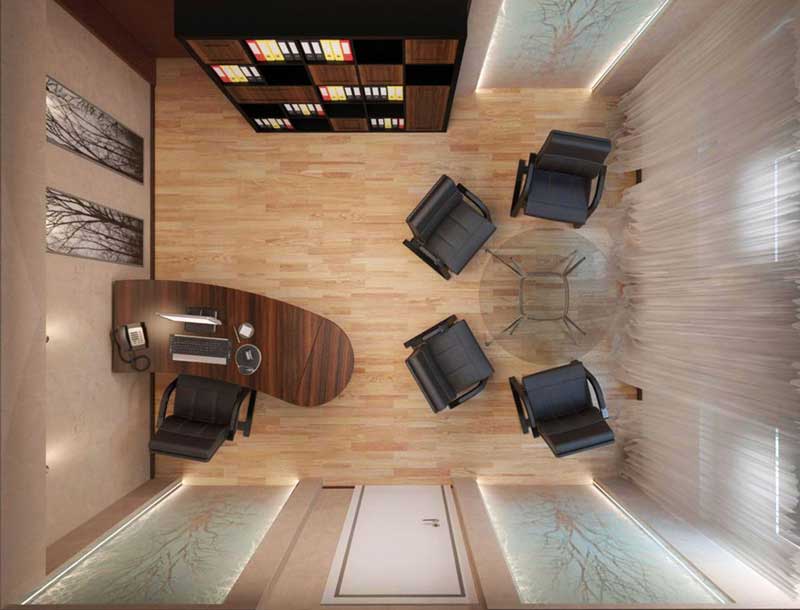
- A well-thought-out office layout helps accommodate more workspaces.
- Separate offices will be created for the chief accountant and the manager.
- We will find space for a meeting room and a client area. We will integrate the existing furniture.
Example of an office layout:
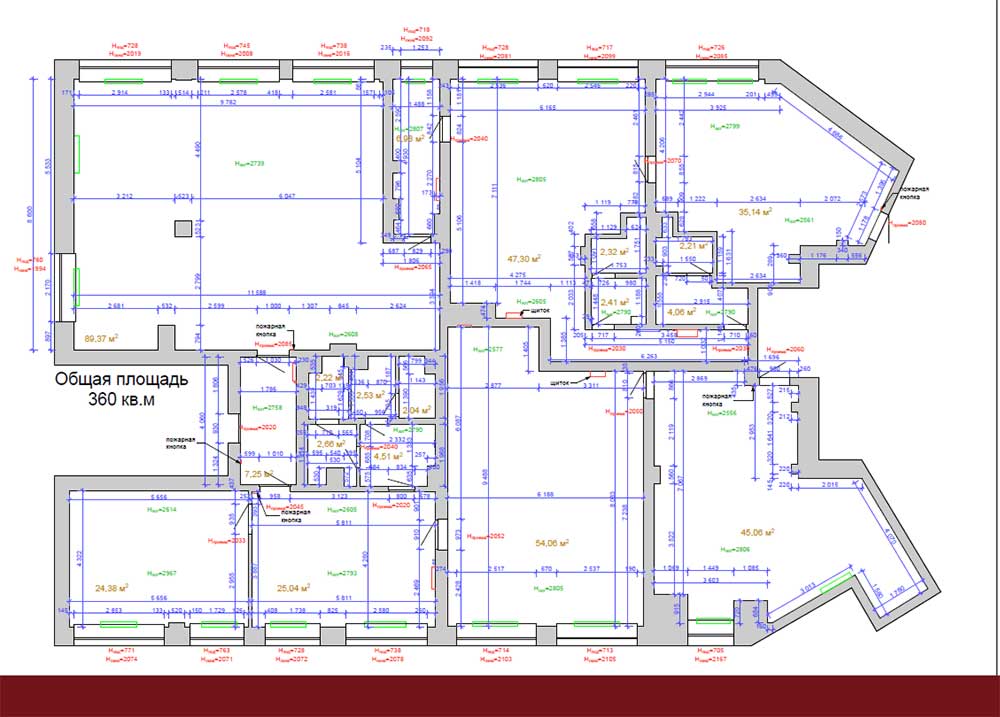
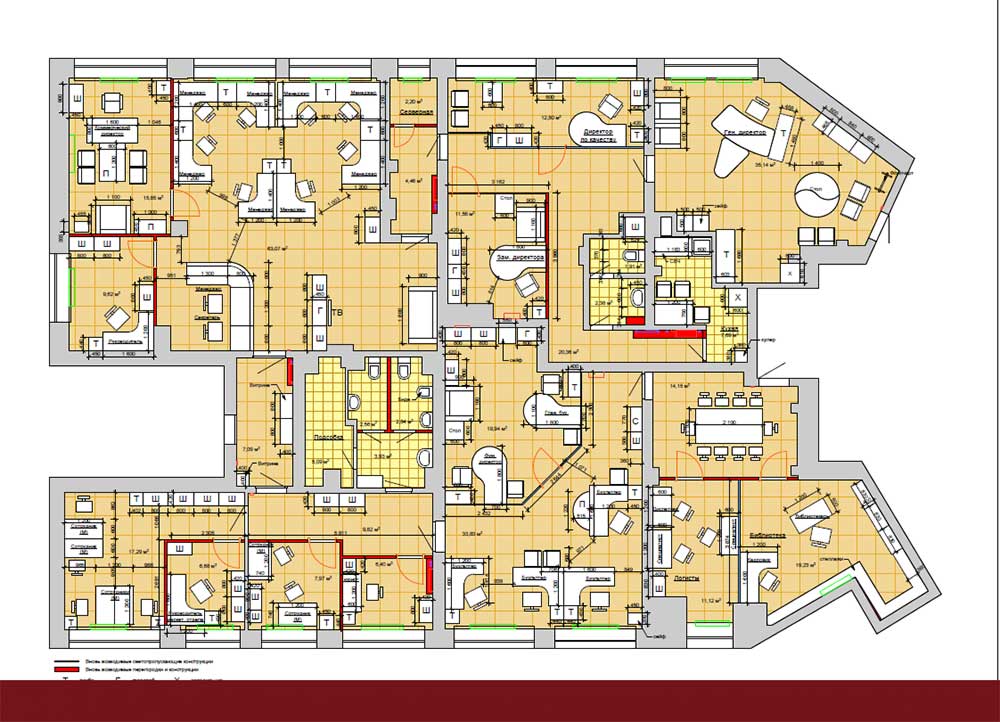
Office layout plan. Furniture arrangement.
The service “office layout solution” is suitable for entrepreneurs who are planning to move to a new office or expand their business.
Cost of the service: 400 rubles per sq.m.
Cost of layout solutions with an area from 30 to 100 sq.m. – 30000 rubles.
Timeline: for an office area of 200 sq.m. – 2 weeks.
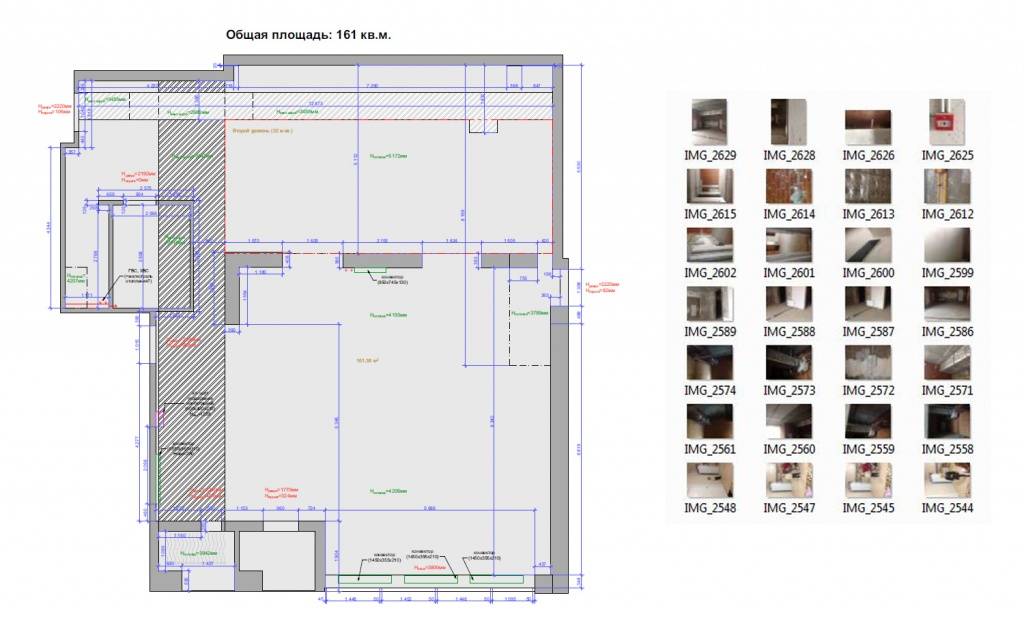
Result: We measure the premises. We create a drawing album. Builders will be able to dismantle old walls, build new ones, and carry out electrical work according to this project. The client will receive an office that meets the business’s needs.
Service composition:
- Technical assignment
- Photos of the premises before reconstruction
- Measurement plan
- 3 options for layout solutions
- Construction plan

- Demolition scheme of partitions
- Designer consultations
!function(a,m,o,c,r,m){a[o+c]=a[o+c]||{setMeta:function(p){this.params=(this.params||[]).concat([p])}},a[o+r]=a[o+r]||function(f){a[o+r].f=(a[o+r].f||[]).concat([f])},a[o+r]({id:”740755″,hash:”2f295f9047768017cf764b414009964d”,locale:”ru”})}(window,0,”amo_forms_”,”params”,”load”); Furniture arrangement plan – is a mandatory part of the design project. The placement of furniture, appliances, and plumbing is determined at the very beginning of the project creation. Without this, it is impossible to properly distribute electricity and plan engineering networks. This drawing helps to select the size and configuration of the furniture.
Furniture arrangement plan.
Previously, the furniture arrangement plan was created on paper, in the form of a sketch indicating the dimensions of each item and the distances between it and other objects in the room. With the advent of computer modeling, this task has become easier. Now clients and designers discuss the layout in three-dimensional form.
In the furniture and equipment arrangement plan designers divide the space into functional zones. Designers tidy up the premises, eliminate shortcomings, and make the space functional.
Equipment arrangement plan in the office.
If furniture is placed spontaneously, without a project and plan, then, as the business develops, new workspaces, additional equipment, and sometimes – departments are added to the already established situation. Thus, an environment is formed that is characterized by a lack of space optimization and functionality.
Planning will help determine whether it is possible to accommodate the necessary workspaces in the new office in advance, before the reconstruction of the premises.
Suppose a manager independently took on the placement of workspaces, without involving a design studio. They will face a complex combinatorial task that includes the need to meet a large number of conditions. The only correct solution is graphical, adhering to mandatory conditions:
- Accurate measurements of the existing situation.
- Precise drawing of the equipment
- Designing with consideration of the business’s operational features, ergonomics, GOSTs, and SNiPs. As well as understanding the structural features of the building.
- Availability of specialized software.
A seemingly simple task – placing desks and chairs in the office – can require a significant amount of time for a non-professional and may not be successful. It is possible that the task was initially set incorrectly and had no solution.
For example, to comfortably accommodate 10 employees, a minimum of 60 sq.m. is required (based on 6 square meters per person). The more qualified the specialist dealing with the office layout solution, the more opportunities arise for adapting the new office space to the conditions of a developing business.
List of tasks typically assigned to the designer:
- Increasing office space by utilizing the corridor.
- Creating isolated offices for top managers and accounting.
- Arranging sets of existing furniture.
- Designing additional office spaces with consideration of ergonomics and functionality.
- Designing additional storage systems.
- Combining two office spaces into one or dividing an office space into two offices with separate entrances.
Example of an office design project
Start your move to a new office by ordering the Album of office layout solutions
Order a design project:
Leave an application on WhatsApp:
See also: office design project price, development of the redevelopment project, price of interior designer services