
Explore how Neoluxe Studio partnered with Aston Group to create stunning design projects for residential and commercial spaces.
1. Welcome centre 75 Khorryakova St.
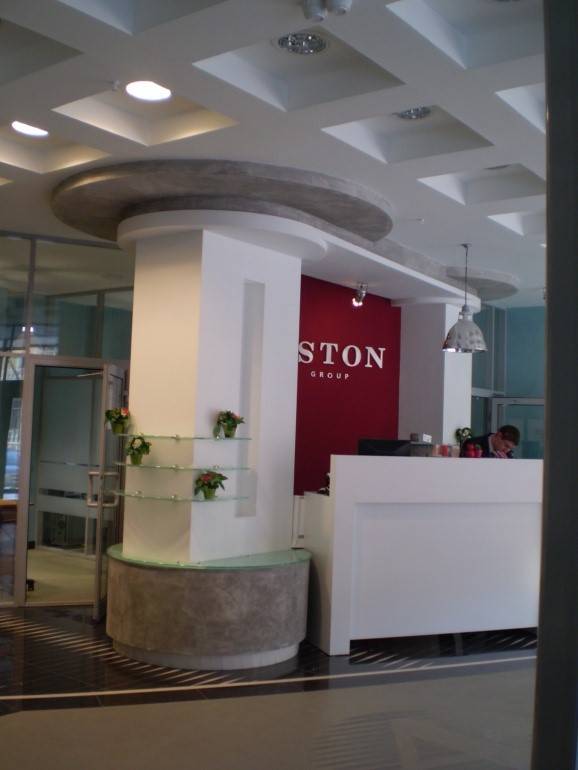
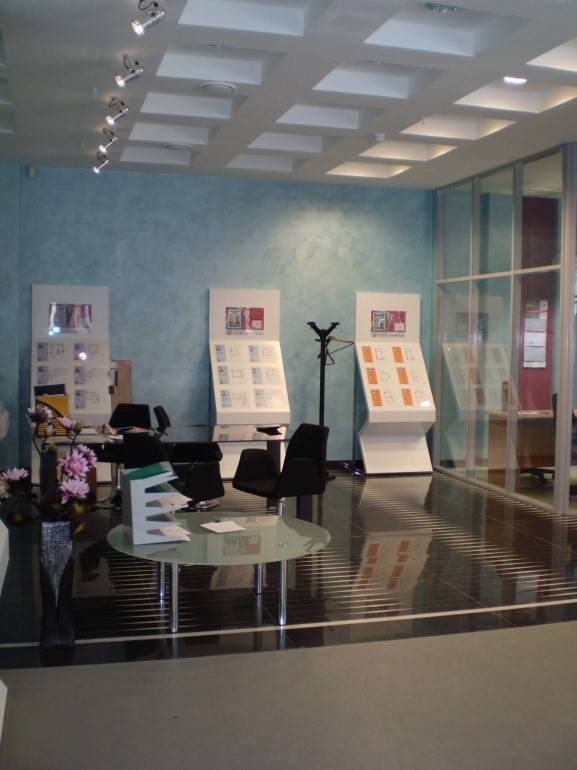
What we did: Turnkey design project with author’s supervision
Task: Create a showroom for selling apartments
Result: The design of the apartment sales office proposed by LLC “Neolux” was exactly what our company, LLC SU “Aston”, needed; the finishing work was carried out in accordance with the design project, reflecting a high level of designers. At that time, Aston had several residential complexes under construction, such as Plaza Residential Complex and Park Residential Complex. Many buyers, when purchasing apartments, showed interest in the studio LLC “Neolux” and wanted to engage this design studio for the development of design projects for their apartments.
2. Light River House Project
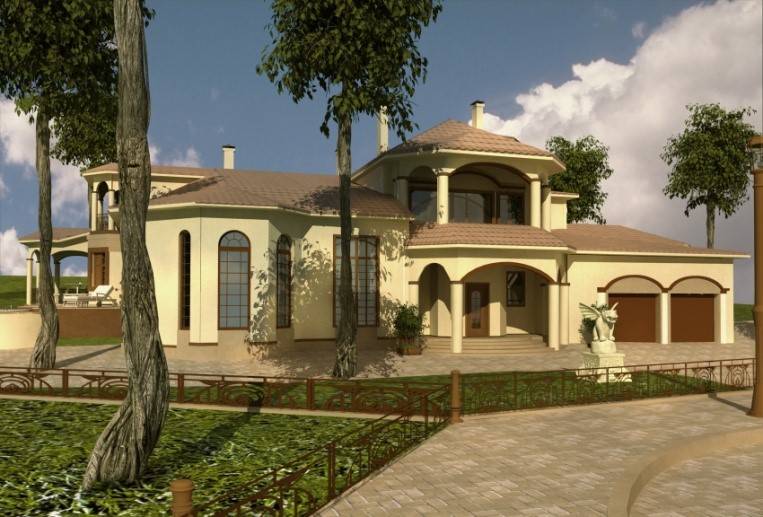
What we did: Sketch project of the house
Task: Project of a residential house in Mediterranean style with site adaptation
Result: The land plot along with options for house projects, including sketches, remained with the investor.
3. Tsarsky Bridge
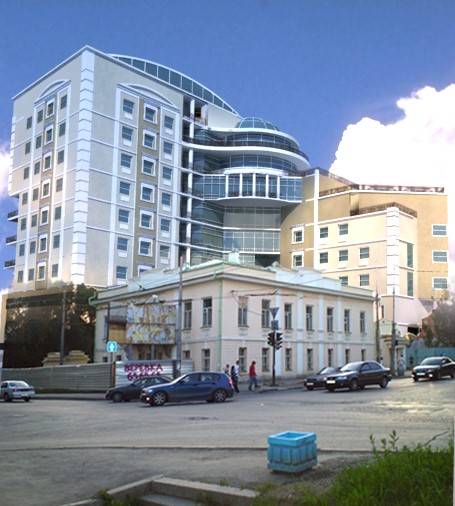
What we did: Development of the facade of a multi-storey office building
Task: Coordinate the facade of the multi-storey building with the city administration
Result: A very beautiful administrative-office building that fits very well into the previously built part of the city.
4. Aston Plaza Sections A, B, C
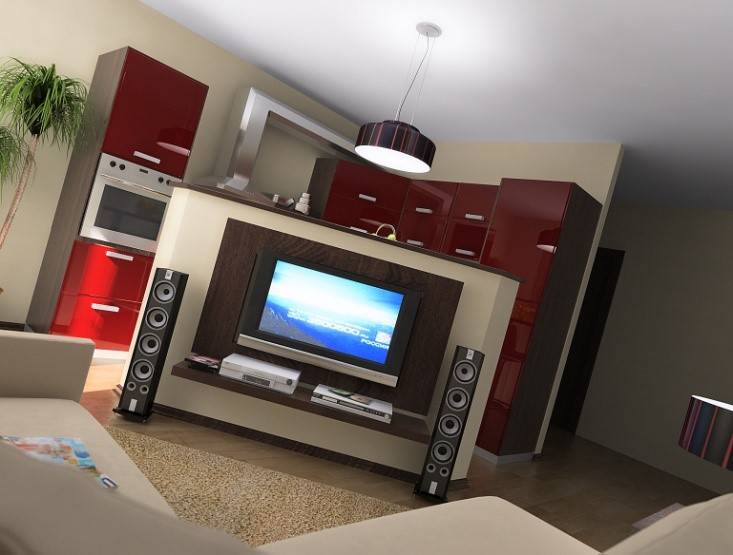
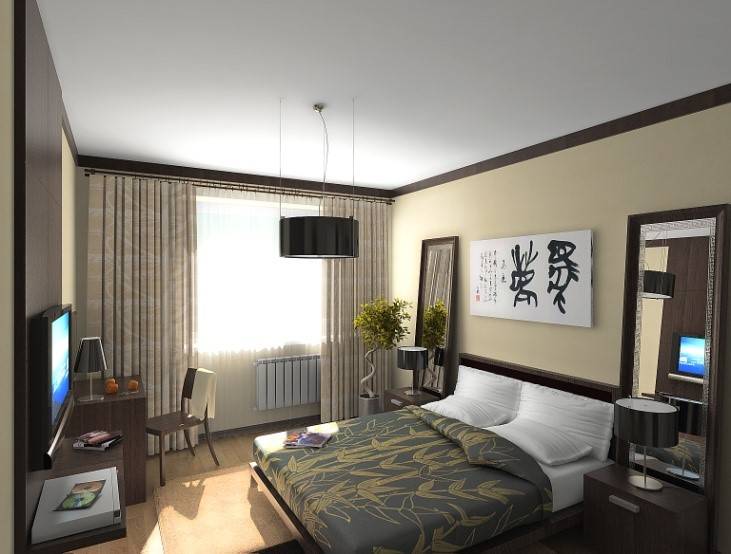
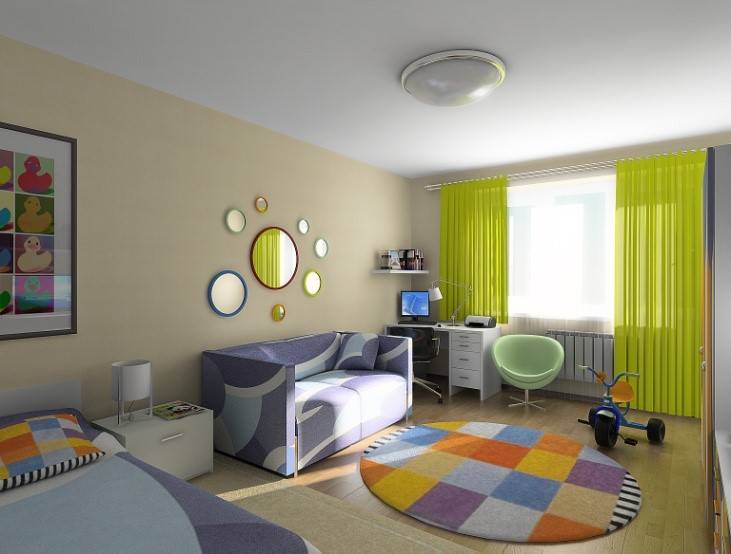
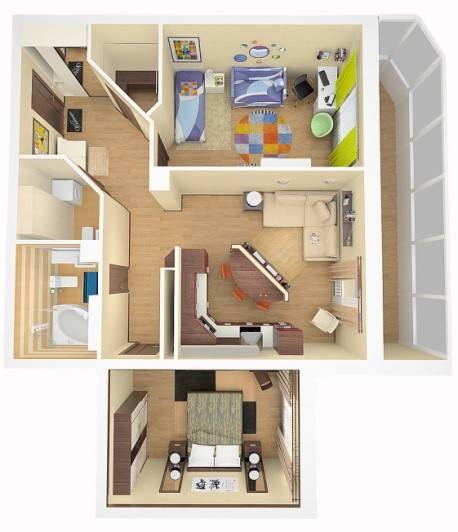
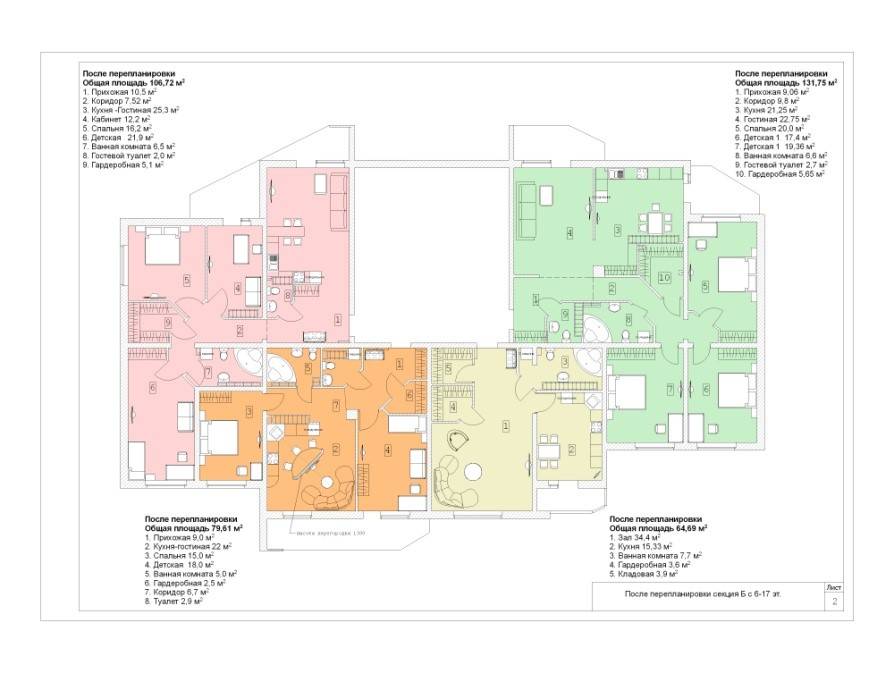
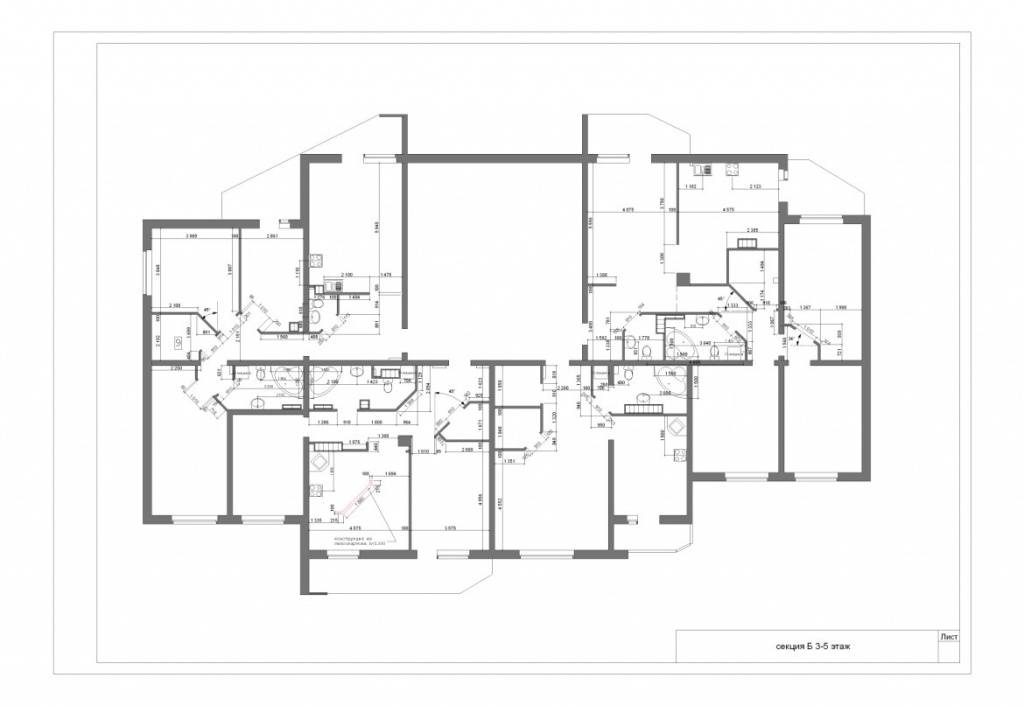
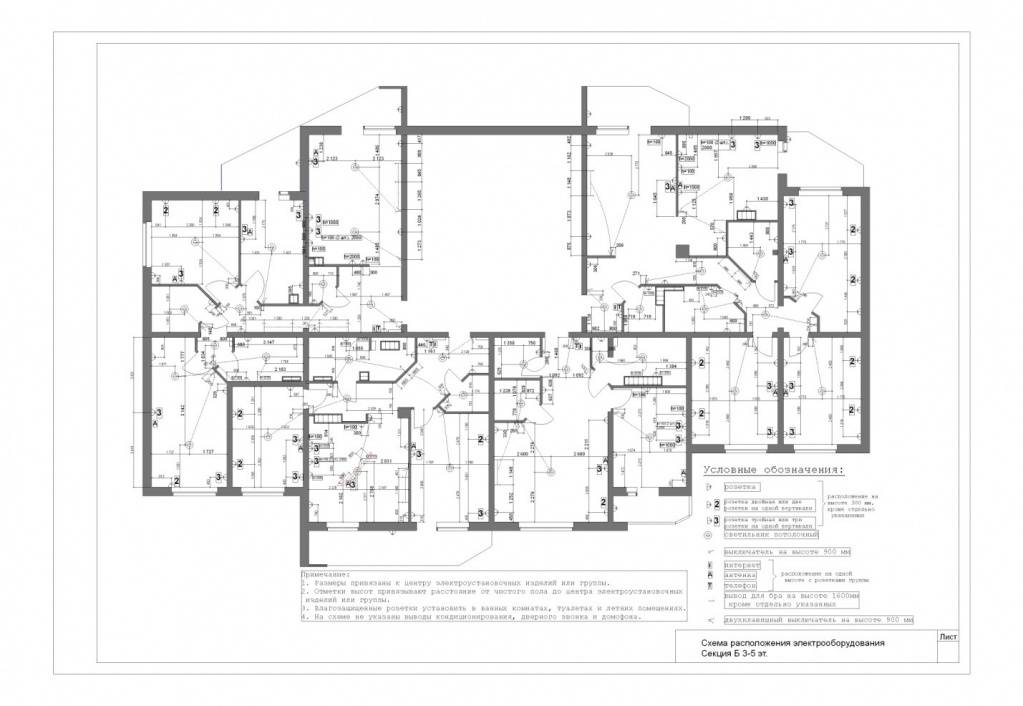
What we did: planning solution, masonry plan, scheme for the placement of electrical equipment in apartments, 3D visualization, (section A 374.57 sq.m, section B 382.44 sq.m, section C 455.9 sq.m)
Task: Create projects of standard apartments with designer layouts and electrical equipment schemes, and selection of finishing materials
Result: Apartments with designer layouts in the Aston Plaza residential complex were in demand. There were positive feedbacks regarding the electrical equipment placement scheme provided by the designers, as well as necessary recommendations and advice on selecting finishing materials, including calculations of the required quantities of various types of materials. A significant number of apartments were purchased specifically with designer developments.
-
3D visualization
-
Layout
-
Masonry plan
-
Electrical
5. Krestinskogo
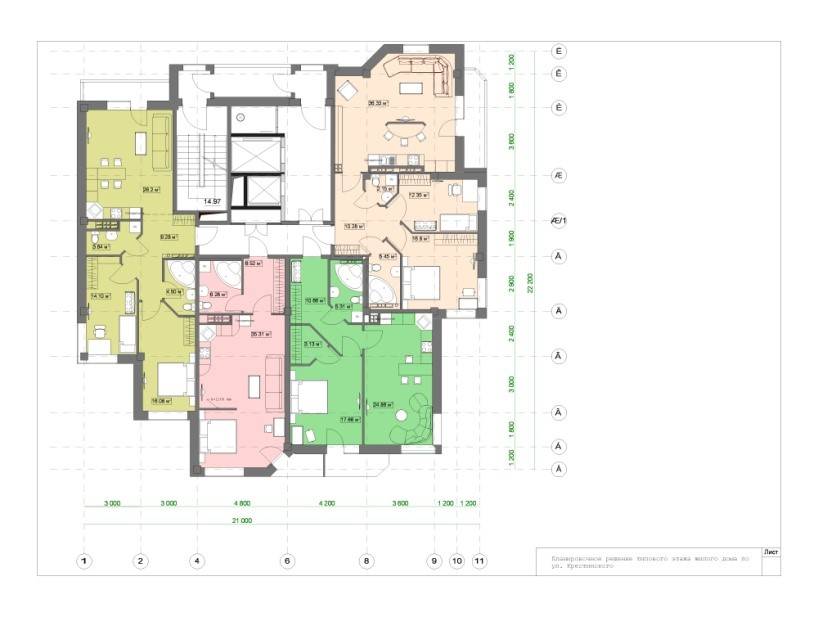
What we did: Planning solution for a typical floor (259.7 sq.m)
Task: Create projects of standard apartments with designer layouts quantity?
Result: The residential building was sold to another company at the initial stage of construction.
6. Kunar Street
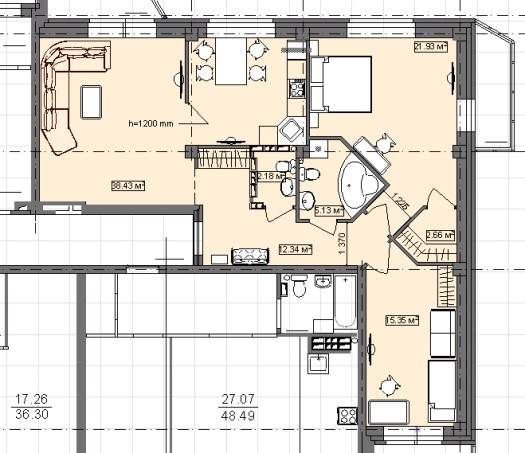
What we did: Planning solution, masonry plan, scheme for the placement of electrical equipment in apartments (88 sq.m)
Task: Create projects of standard apartments with designer layouts and electrical equipment schemes, and selection of finishing materials
Result: The design project of standard apartments in the residential building on Kunar Street was also, like in the Aston Plaza residential complex, very in demand. The construction time was the same.
7. Aston Plaza Lobbies (Section A and Section B)
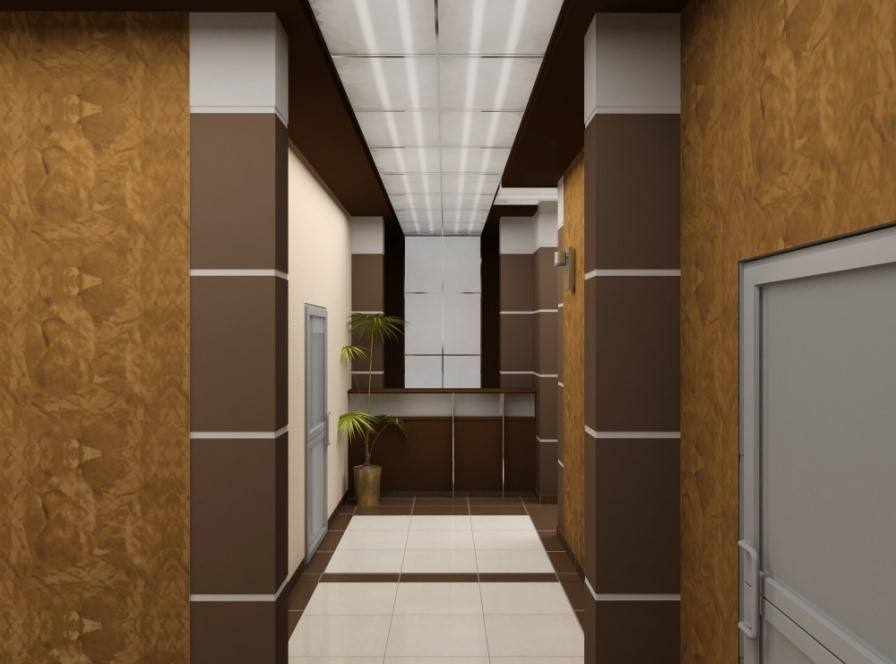
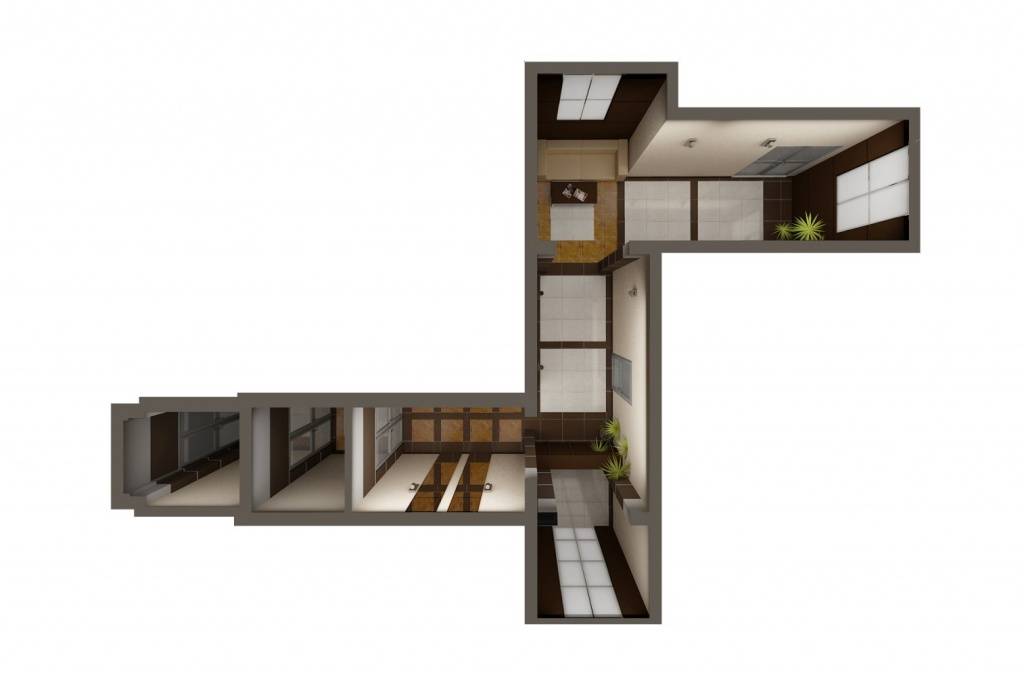
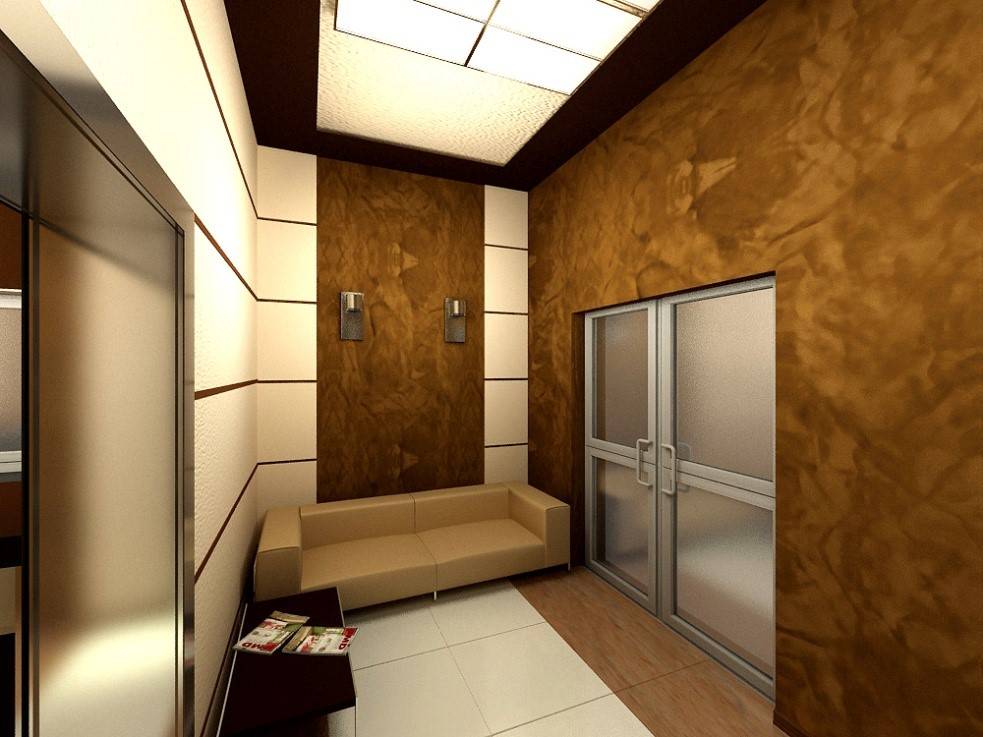
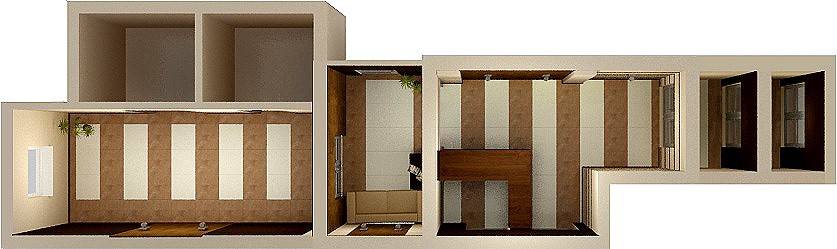
What we did: 3D visualization of the lobbies of sections A and B
Task: Sketch proposal for the design
Result: The finishing of the entrance groups and lobbies in the Aston Plaza residential complex was carried out in accordance with the design project; the lobbies and entrance groups look dignified, and the owners are very satisfied.
8. Repin Park Lobbies
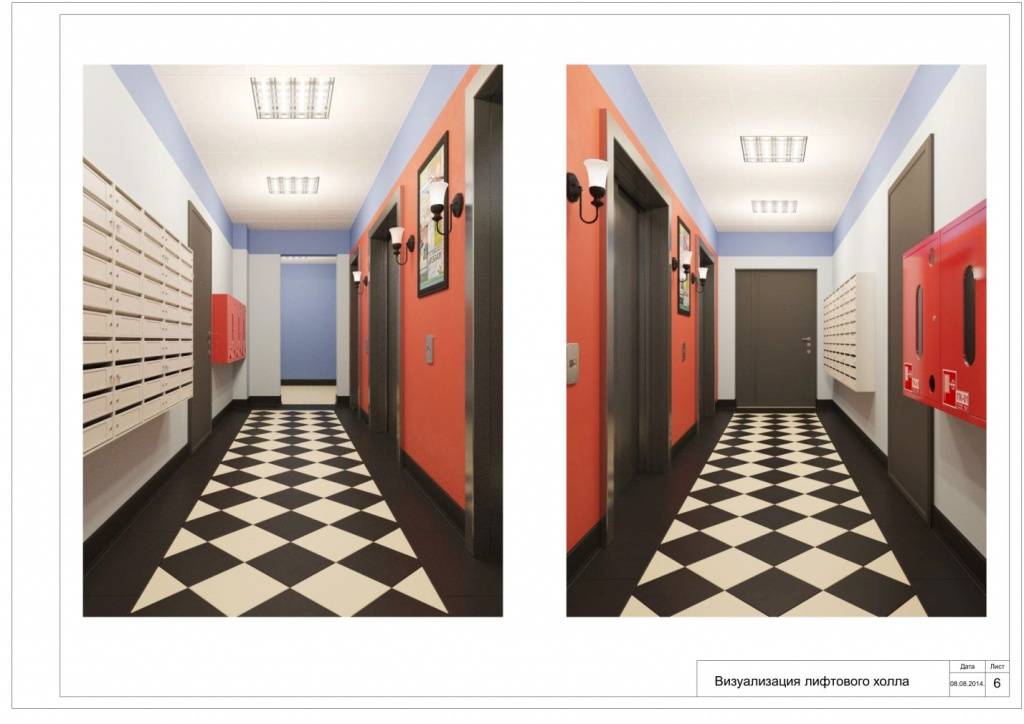
What we did: Design project (37.9 sq.m)
Task: Sketch proposal for the design using inexpensive building materials
Result: The lobbies and entrance groups of the Repin Park residential complex are the pride of our company. The building has been inhabited for almost 2 years, and the lobbies still look the same. The paints have not faded or dulled, and it is pleasant to enter such entrances. This design solution greatly helped the company in selling apartments. Residents expressed gratitude for such an interesting and bright project, and we, in turn, are grateful to LLC “Neolux” for the collaboration.
9. Aston Office on Tatishchev
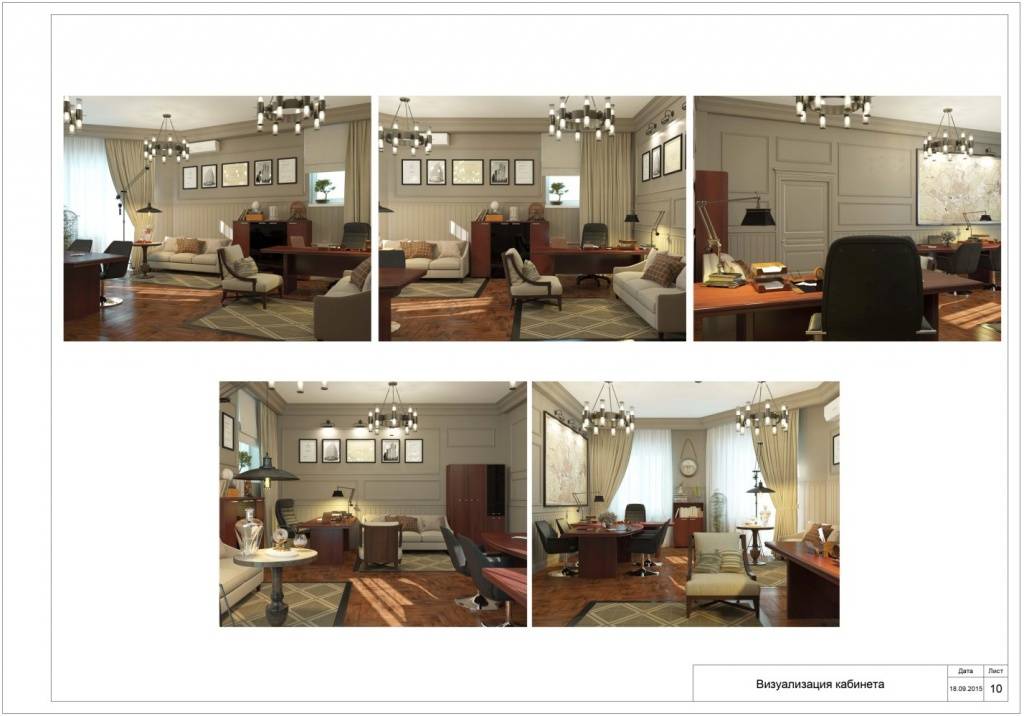
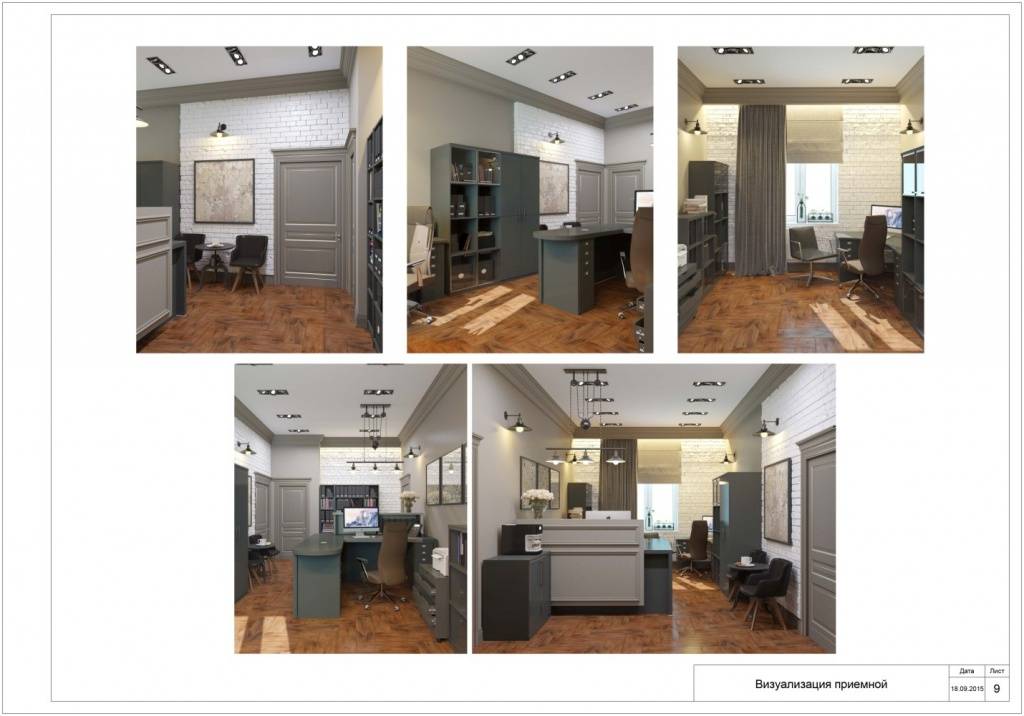
What we did: Design project for the reception and director’s office (64.2 sq.m)
Task: Design project for the reception and office in the specified style, considering the wishes of Aston’s management
Result: Unfortunately, the renovation of the office of LLC SU “Aston” according to this design project has not yet been completed. The work is planned to start this year according to the design project completed by LLC “Neolux”
10. Drawing Plans
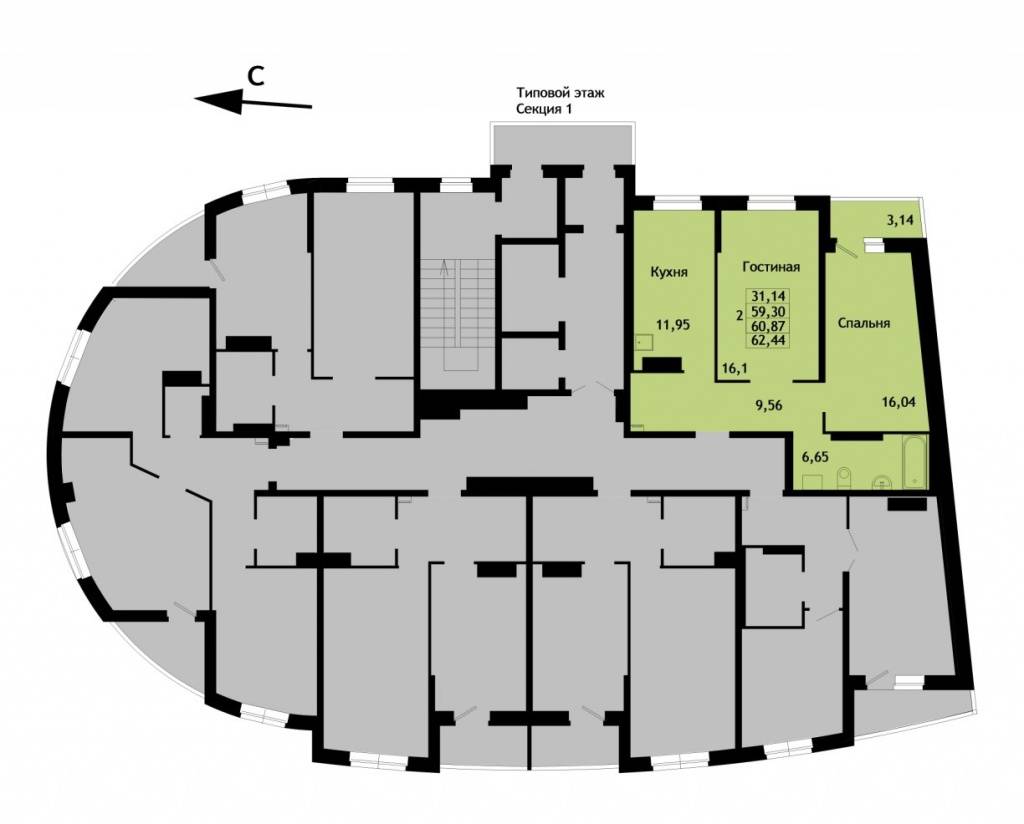
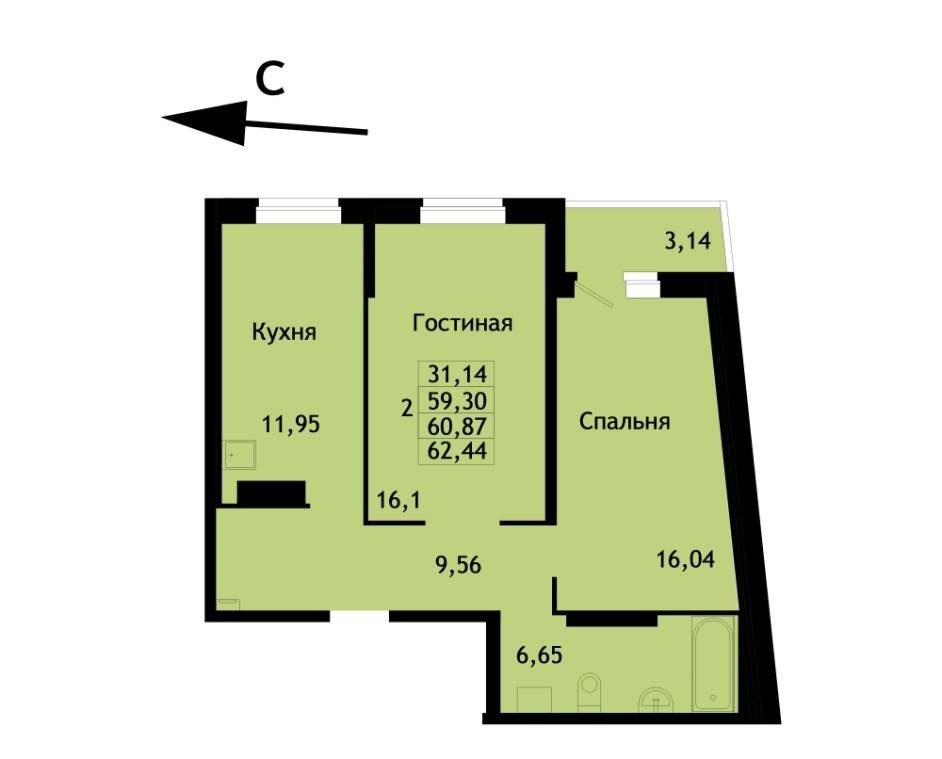
What we did: Redrew plans from the constructor’s drawings according to the specified template in jpg format (17 apartments)
Task: Plans for placement on the website in a unified style
Result: The building has been sold.
Director of LLC SU “Aston” N. N. Popova
Order a design project:
See also: office design project price, <a href="/articles/34/razrabotka_proekta_pereplanirovki/"…