
Every developer has a website showcasing standard apartment layouts. We enhance these layouts with furniture placement and 3D visualizations to boost sales.
We make real estate sales proposals more attractive
Almost every developer has a website showcasing standard apartment layouts.
To improve apartment sales, we can make the presentation of layouts more visual by placing furniture on the plan, creating a three-dimensional layout, and highlighting all its advantages and scale. When viewing layouts, potential buyers may have doubts about whether their furniture will fit and if there will be enough space. We know how to create informative “selling” layouts. We will help you visually demonstrate various solutions to the client, such as how to combine two apartments into one or how to convert a one-bedroom apartment into a two-bedroom apartment.
Apartments with open layouts
 Some developers sell apartments with so-called “open layouts,” without internal partitions, presenting this feature as an advantage. It can be difficult for clients to make a decision about purchasing an apartment because, looking at the layout, they do not understand what can be done with such a space.
We will help the developer create options for wall and partition placements, as well as options for furniture and equipment arrangements for “open layouts.” If a potential buyer sees a suitable option among our solutions, the likelihood of purchase will increase.
Design of lobbies and entrance groups
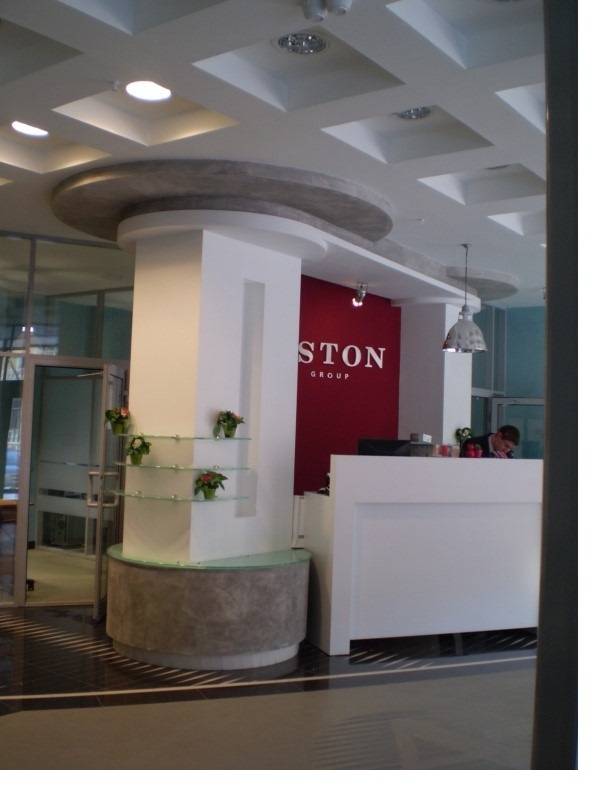
To make a newly built residential complex more attractive, it is advisable to order a design project for lobbies, corridors, and entrance groups from designers.
Our partners’ experience shows that apartments in buildings with stylishly designed lobbies sell better.
Presentation of architectural projects
If you have encountered issues with facade approval or want to create a presentation of an architectural project for an investor, we will perform a 3D visualization of the building and, if necessary, create a video presentation or 3D tour of your real estate object.
Do you need an attractive sales office?
Room tours of finished apartments with furniture and finishes will serve as examples of what a completed apartment can look like after renovation. This functional tool will surely be appreciated by sales department specialists.
Our design studio will help create such an attractive “selling” model apartment. We will adhere strictly to the estimated deadlines and agreed budget. We will assist with furnishing and finishing contractors.
The design of the Welcome center, or sales office, is also significant for the developer. After all, this space “welcomes” guests: presentations are held here, and deals are made. The showroom is the business card of the developer. A well-designed office demonstrates the company’s status. The office may house accounting, lawyers, and real estate agents.
Neolux design studio has many years of successful experience in creating sales offices for developers.
Selling apartments with renovations and rental apartments
 The developer has the opportunity to purchase furniture and finishing materials at wholesale prices. Since they buy materials in large volumes, they are entitled to good discounts from suppliers. As a result, the cost of apartments with finishes and furniture can be significantly lower than for an average buyer. This means that such a product will not only sell better but will also increase profit from each apartment.
It is one thing when a person buys bare walls and has to invest more money and time. It is quite another when they can move into the apartment immediately after purchase without needing to make any changes.
There is also a quite attractive option – to buy apartments – ready-to-rent apartments. This is a ready-made high-yield business.
The developer can buy back some of the apartments and receive additional income from them or provide an additional service for clients – rental business management: cleaning, repairs, tenant search, etc. Such additional business is becoming widespread in large cities.
The first apartment for rent was designed and built for our partners in 2007. A few years later, the developer approached us again, and we designed a second similar studio apartment in the same club house.
Start with layouts
For apartments to sell like hotcakes, they must not only have an attractive price and good location but also a well-thought-out layout solution that does not provoke the desire to tear everything down and redo it. A sensible solution is to order the development of standard floor layouts from interior designers, as our regular clients and partners, Aston Group, did. We thoughtfully designed and detailed thousands of square meters of layouts for them, created dozens of apartment visualization options. We selected colors and finishing materials. Our clients received high-quality content for their website and sales department.
Partnership program
We offer our developer partners to recommend us as designers to their clients and receive motivating bonuses for sellers and favorable cooperation conditions for construction business owners. In addition, our partners benefit from discounted rates for placing native advertising on our website and social media accounts.
Order a design project:
See also: office design project price, development of the redevelopment project, interior designer service price