
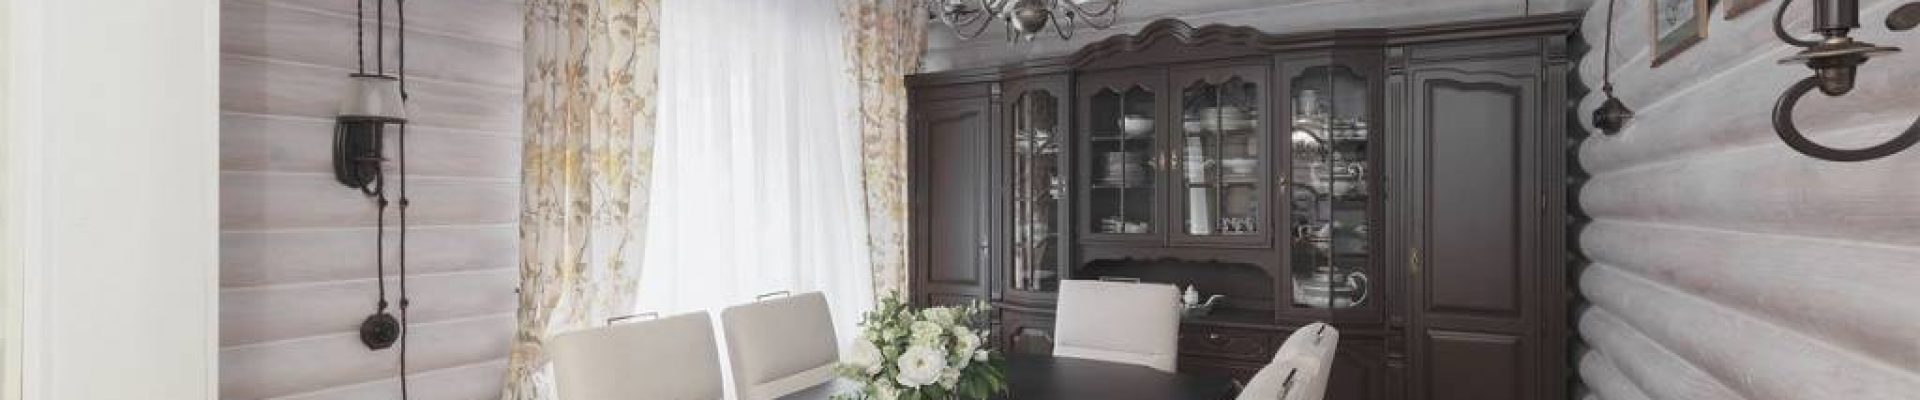
A beautifully renovated log house in Eco-Sadok, near Sochi, designed for winter retreats with stunning mountain views.
About the House
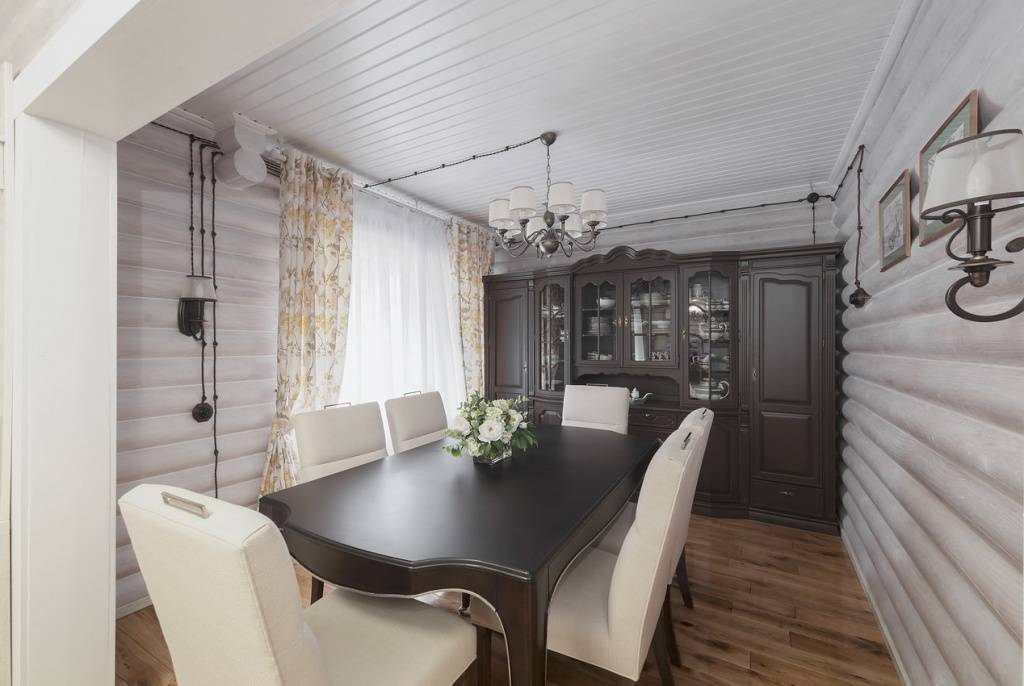 The client bought a log house in a picturesque location – in the Eco-Sadok village, not far from Sochi. The windows offer a beautiful view of the local mountain landscapes. The house was purchased for winter vacations.
The owner began to settle into her new home: she ordered a kitchen set and installed a four-sided fireplace.
Everything would have been fine, but there were some annoying things in the house: an old leather sofa from the 90s, inherited from the previous owner, an uncomfortable guest room – a waiting room where no one wanted to spend the night. On top of that, there was a creaky rickety staircase, communications laid in cable channels, a musty smell in the bathroom, and dozens of similar unpleasant details.
Many things could be tolerated. But the last straw was how the new furniture fit into this context. Upon entering the interior, the Italian furniture lost its luster, began to seem like a “cheap imitation,” and an inappropriate decoration. Figuratively speaking, it felt like an English queen at a beauty contest in a provincial vocational school. Just as a beautiful diamond needs worthy framing, designer furniture required respect in the form of an appropriate context.
Tasks Ahead of Us
Marina, that’s the name of our client, invited me to Esto-Sadok to solve the layout problem of the wooden house. In such log houses, it is difficult to make alterations: cutting new openings, laying communications, erecting new partitions. While discussing the wishes, I noticed how the interior items lost their value against the yellow background of the log walls covered with semi-matte varnish. The overall layout of the house was successful, except for the guest-waiting room and the location of the entrance to the bathroom on the first floor.
Redesign
The issue with the bathrooms was resolved by moving the door to the bathroom from the waiting room under the staircase. This required detailed work on the staircase design, as a standard door would not fit in height under the staircase. Most of the communications were successfully placed under the floor.
Interior Design
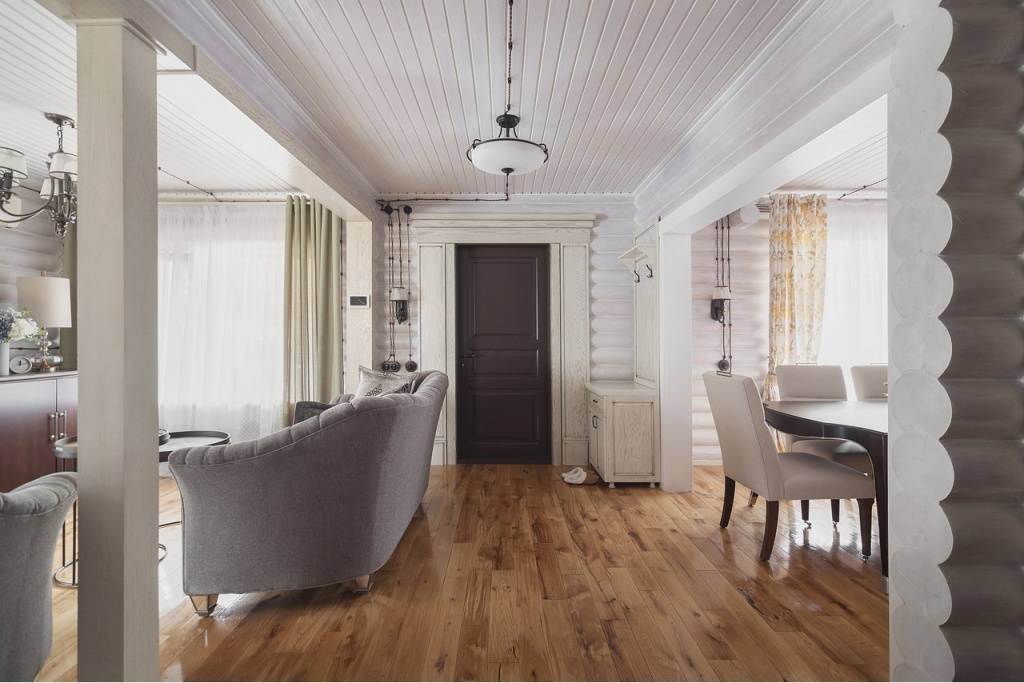 After the redesign project was approved, our team continued to work on the design of this house: selecting furniture, colors, and decorative elements. The designer suggested changing the color of the walls and floors, as well as all the doors.
Ceramic granite was left only on the floors in the guest and bathroom. To apply a new decorative coating to the logs, the old one needed to be removed. This is quite problematic: it takes a lot of time, and a lot of dust and dirt is generated in the process. The client wanted to celebrate the New Year holidays in the mountains by the fireplace.
The decorative coating needed to adhere well to the lacquered surface while not obscuring the texture of the wood. At first, everyone thought this was impossible. Until all known and unknown paints and wood stains were tested.
In addition to this underwater stone, we also faced the issue that the plumbing brand preferred by the homeowner was discontinued. We had to search for leftovers in warehouses across the country.
Electrical Wiring Replacement
We not only completed the redesign but also replaced the electrical wiring in the house. Since it is impractical, and sometimes impossible, to run wiring inside the log walls, it was decided to use open wiring. In my opinion, such wiring fit in perfectly, although in some places it looks almost like “cyberpunk.”
Changes Inside and Out
After completing work on the first and second floors of the house, we focused on the facade and small architectural forms: verandas and gazebos. It is pleasant to see how the house transforms, gaining its own individuality, its “I.”
Order a design project:
See also: office design project price, development of the redesign project, price of interior designer services