
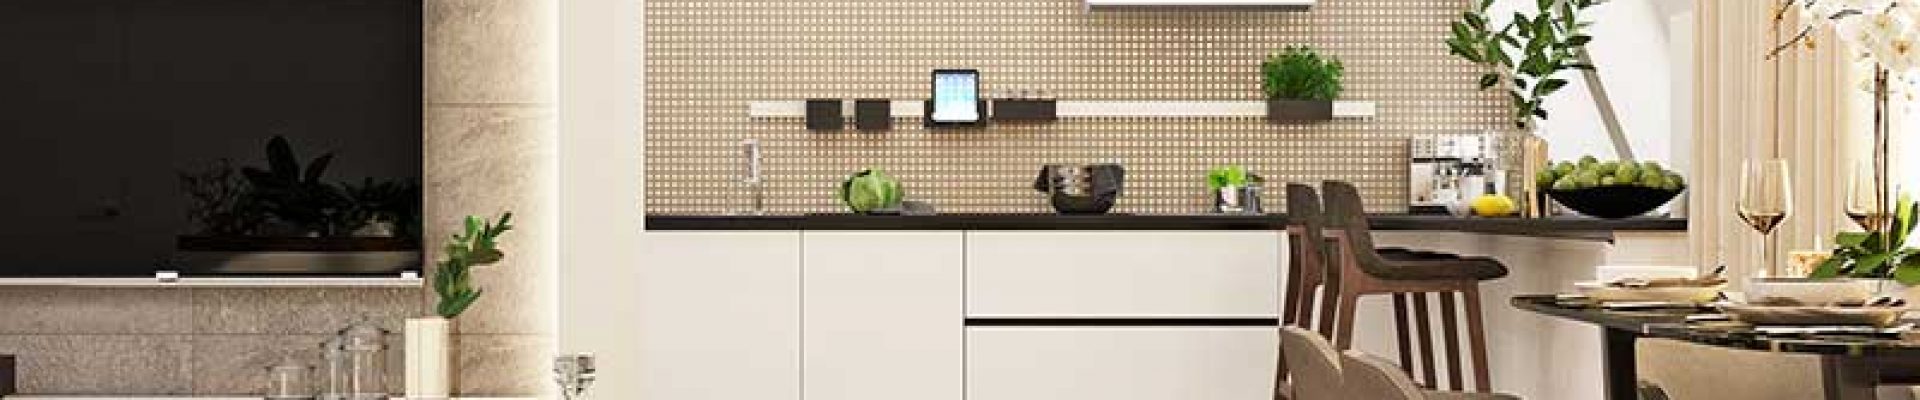
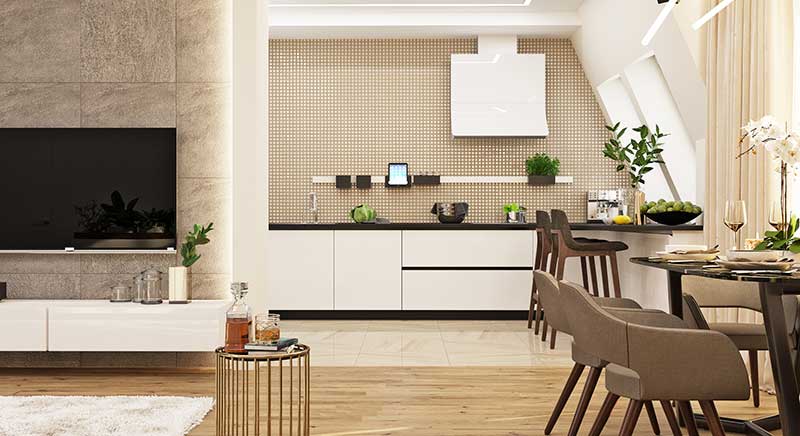
The open studio space with light walls and glossy floors creates a sense of brightness and spaciousness. The airy living-kitchen area is free from visual clutter.
About the project:
Location: Yekaterinburg, Karasyeozersk-2 village, Malogorodskaya street. The apartment is located on the 4th attic floor of a four-story building.
Size: 3-room apartment with an area of 95 sq.m. Ceiling height is 2.8 m.
Style: Modern
Project authors: Tatyana Malafeeva, Olga Zavada, Vladimir Kandalov
Link to the working project:
About the client:
The client first approached our studio 6 years ago, and we developed a layout solution for him. Subsequently, we did projects for his acquaintances and friends. They all enjoyed working with us.
Situation:
Before purchasing the apartment, the clients looked at a similar apartment with a reconfiguration. They liked this apartment, but bought an identical, mirrored layout apartment. They decided to take the layout of the apartment they liked as a model and, with our help, make a reconfiguration and design.
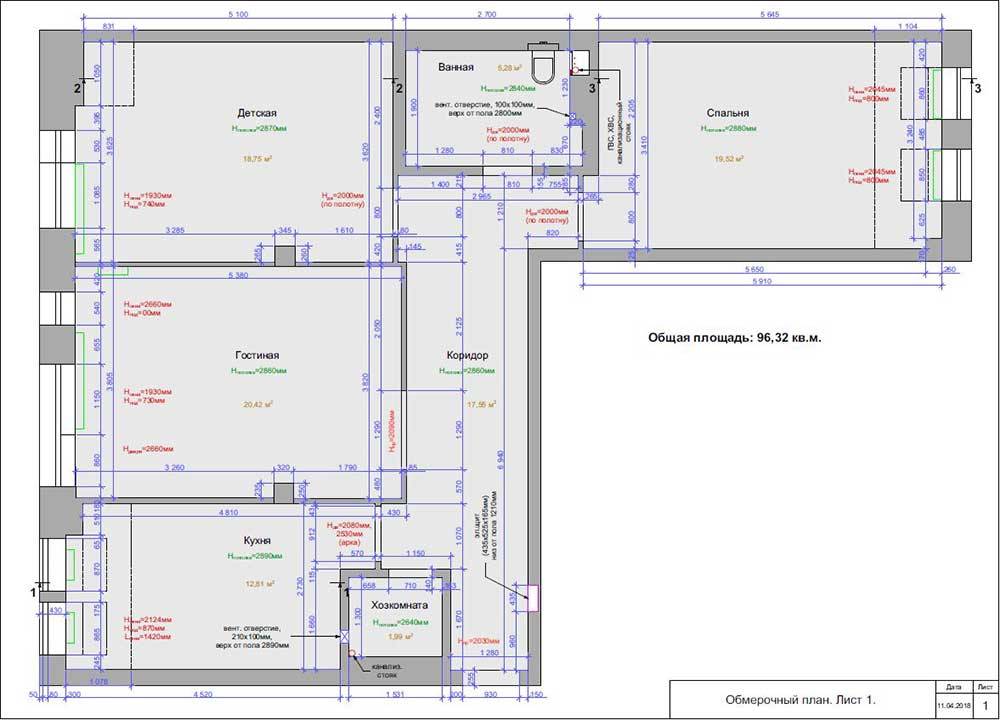
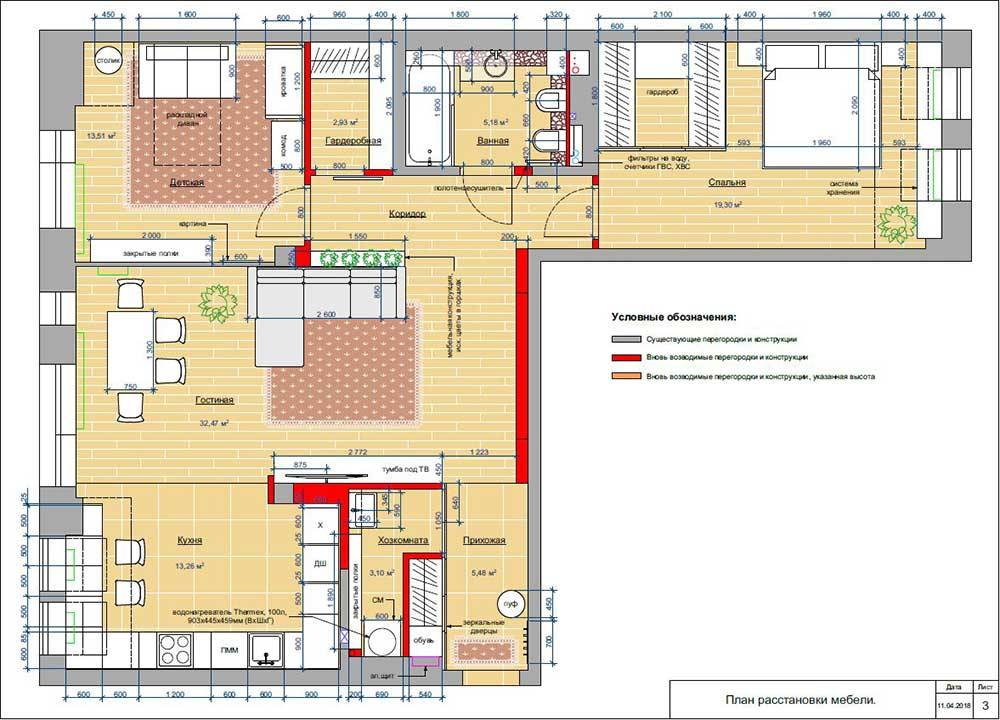
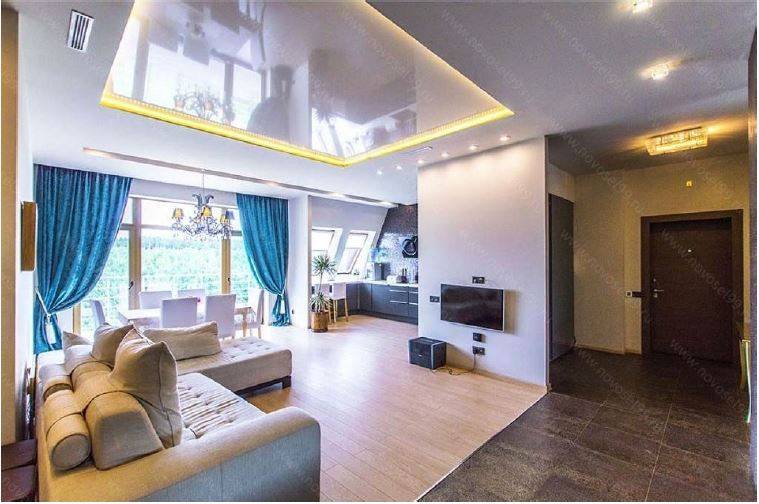
Similar apartment. Design not ours.
What the client liked about the layout that was taken as a sample:
- Open space. The living room, kitchen, and hallway are combined.
- Large comfortable kitchen
- Expanded hallway
Budget:
The main money for the renovation, the clients planned to invest in the combined kitchen-living room. For finishing: 2.5 million. Kitchen set: 400-800 thousand rubles
What the client wanted:
Cleanliness
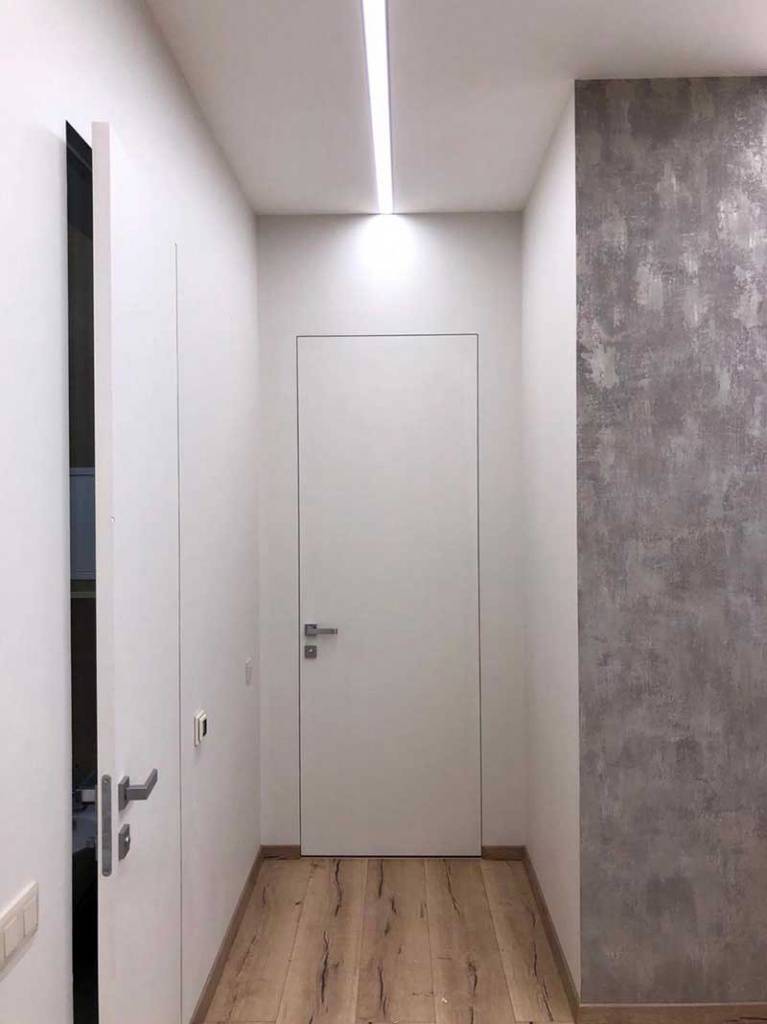
Things and clothes are stored in the utility room. There are also: vacuum cleaner, ironing board, tools, household chemicals, and more. Hidden storage systems: under the windowsill in the bedroom and under the bar counter. Instead of cabinets above the kitchen work surface – built-in high storage systems. Clean lines: Invisible doors in the color of the walls. Light, almost white wall color.
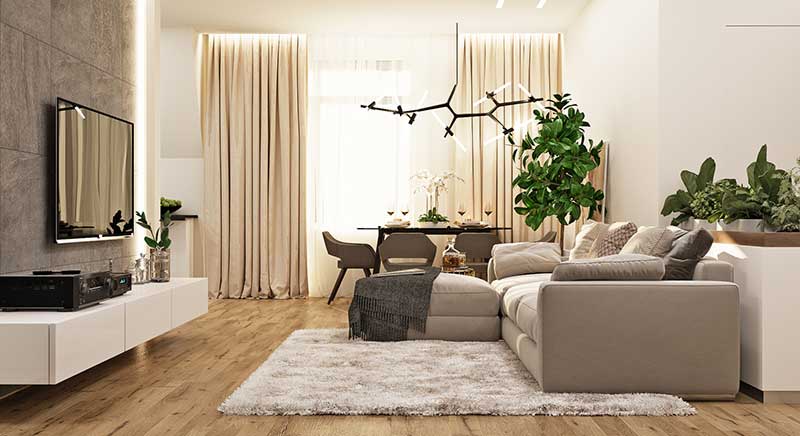
Freedom
A large open space of the living-kitchen filled with light and air. Freedom from unnecessary things that create visual noise. Linear lights visually cut through the space, breaking the materiality of the walls and ceiling.
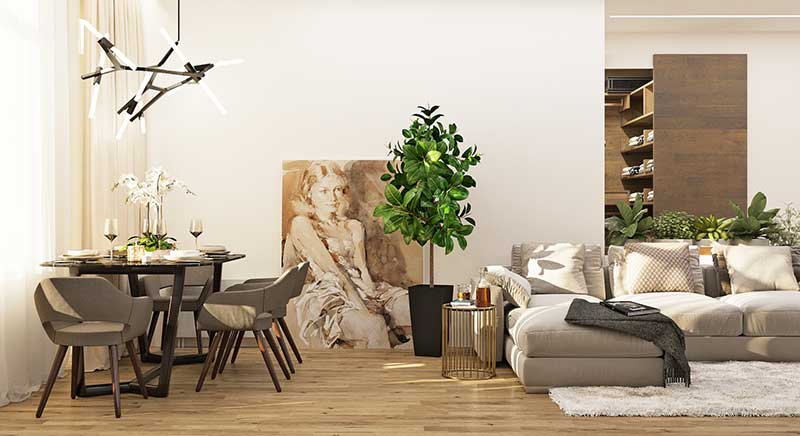
Spaciousness
The overall studio space of the apartment with light walls and glossy light floor creates a sense of a large and bright apartment.
Lightness
The interior gives a feeling of airiness and lightness not only due to the light glossy tiles on the floor and light walls but also due to the simplicity of forms and lines. Matte white glass, soft diffused light, light shades of calm colors. The absence of unnecessary items and decor makes the interior visually lighter.
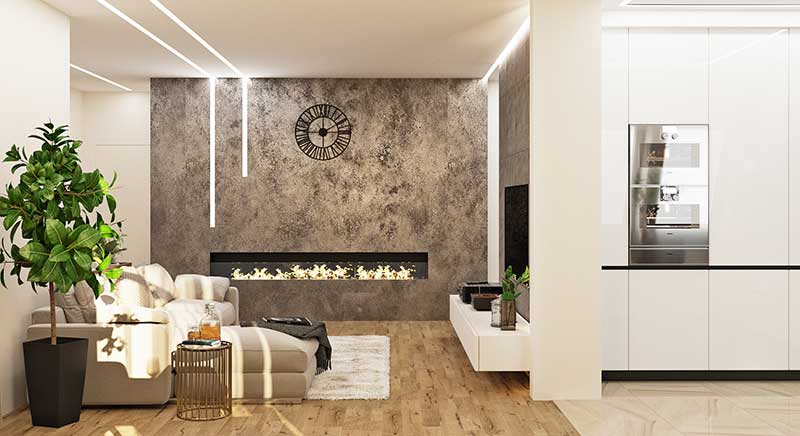
Fireplace
The clients chose a built-in biofireplace option without electronics.
High “invisible” doors
In this project, we used doors from the Invisible and Magic models by Sofia factory. The height of the door openings is 2.4 meters.
Like / Dislike
Discussion of the client’s wishes regarding the style, color, and character of the interior comes down to understanding what they like and what they do not like. The client and/or designer compile a selection of analogs, which we call “references,” and each picture is discussed in detail, and notes are made. Analogues can be taken from our website in the Portfolio section, on the Houzz website, or in the Pinterest service. I provide as an example in the form of a table “client’s wish map”:
| YES | NO |
| V Warm neutral color palette. Light shades of calm colors |
X Bright, “screaming” colors: lemon, red, purple |
| V Matte white glass | X Wall-mounted upper kitchen cabinets |
| V Soft diffused built-in light | X Many built-in spotlights |
| V Glossy light tiles | X Heavy classic velvet curtains with bows |
| V Two-level ceiling for hidden lighting in the bedroom | X Open shelves |
| V Lightness, airiness | X Potted palm |
| V Pebbles | X Too much furniture: wardrobes and others |
| V Mandarin tree | X Venetian plaster |
| V Stretch ceilings |
|
| V Biofireplace | |
| V Light modern textures | |
| V Island bathtub – bowl of a concise shape | |
| V Double bed without storage system on legs. Convenience for cleaning under the bed for a robot vacuum cleaner. | |
| V Simple forms of sanitary ware | |
| V 3D panels on the wall | |
| V Wooden floor | |
| V A lot of storage systems in the kitchen | |
| V Large space of the kitchen-living room | |
| V Hidden storage systems | |
| V Mosaic |