
Interior design project for Express Kuban, a company specializing in fruit juice production and sales.
Leave your application on WhatsApp:
Year: 2019
Author: Malafeeva Tatiana, Zavada Olga, Potapov Alexey (visualization)
Project implementation time: 3 months
About the project
Interior design of an office for the company “Express Kuban,” which is engaged in the production and sale of fruit juices.
Layout
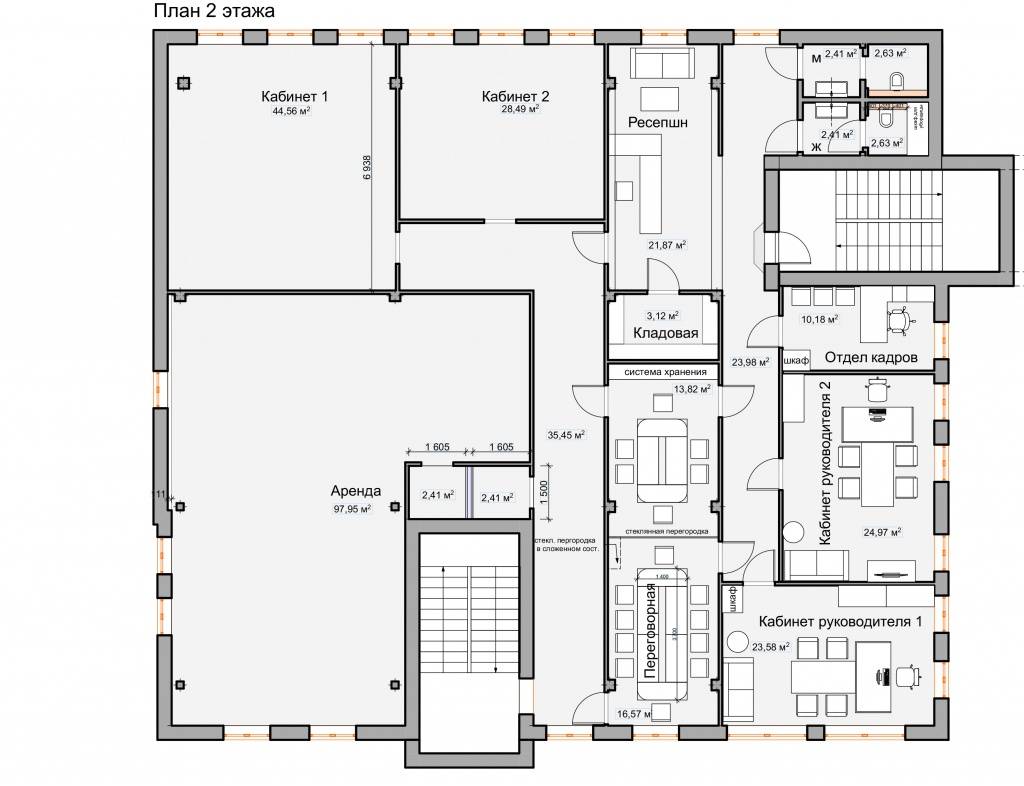
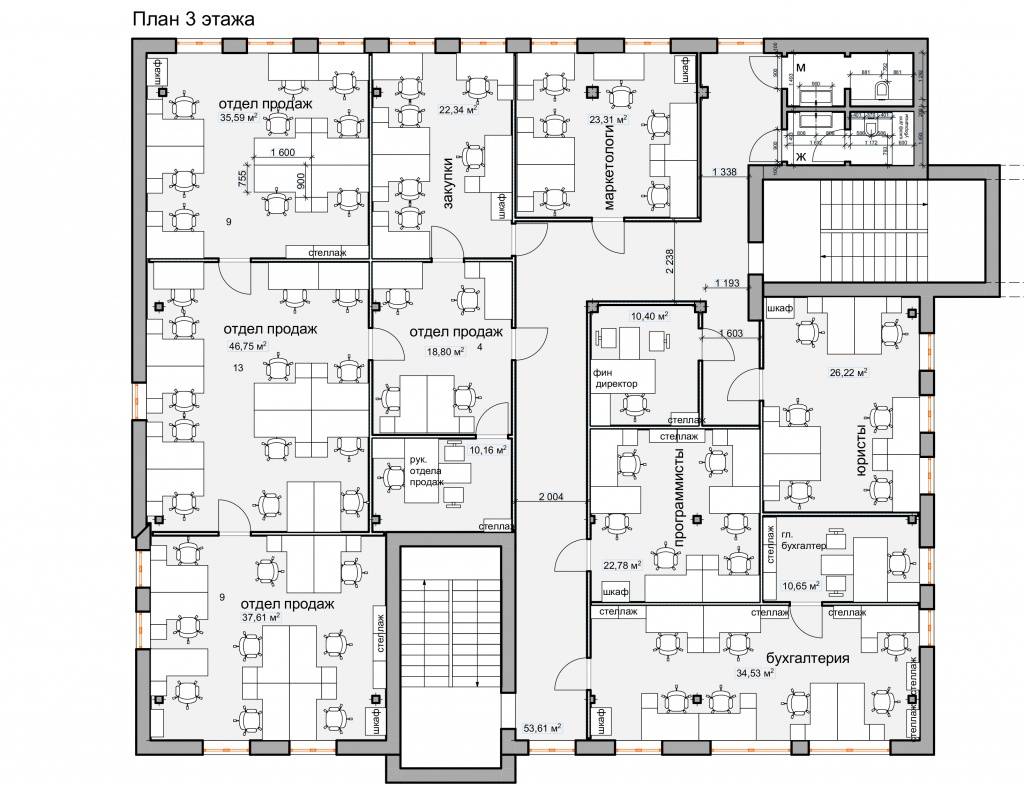
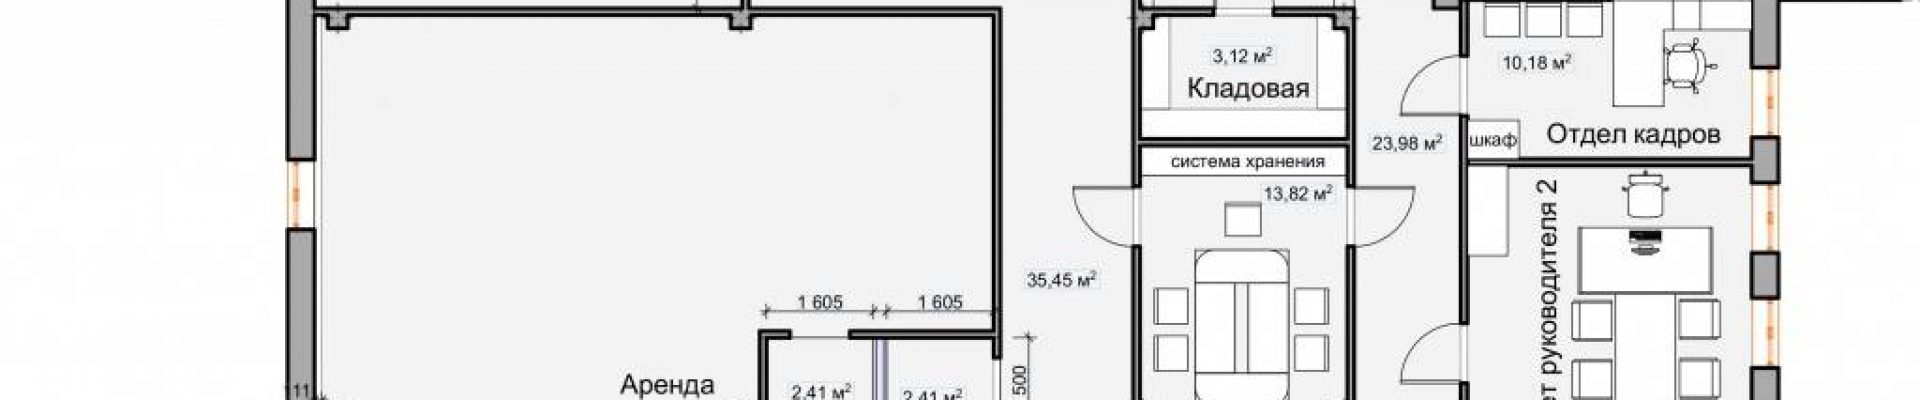
Tasks:
- On the 3rd floor in an empty room of 370 sq.m, where there were only columns and a fragment of a wall, it was necessary to place the departments: sales, procurement, marketing, legal, the financial director’s office, accounting, the chief accountant’s office, programmers, and men’s and women’s restrooms for employees;
- On the 2nd floor, it was necessary to place a reception desk with a waiting area, a meeting room divided into two parts, and two offices for managers;
- Calculate the lighting;
- Equip a security guard’s workstation with a monitor at the entrance;
Difficulties
The renovation needed to be done quickly to avoid paying rent at the previous office.
What was done?
-
Measurements of the premises
-
Development of the layout solution
-
Visualization
-
Drawing album
-
Selection of finishing materials in showrooms
-
Approval of color samples on site
-
Lighting calculation
-
Author supervision
-
Design of the reception desk
-
Design of decorative panels on the walls
Creating style
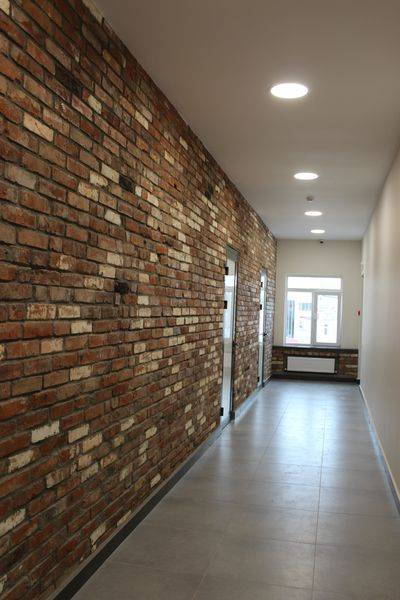
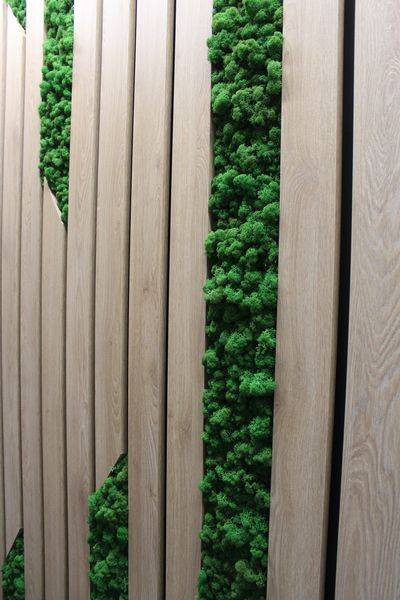
In the style, we used rough brick from which a rural school was previously built, and gray floor tiles imitated concrete. We left the metal columns where possible and simply painted them dark. To liven up the space, we used reindeer moss. The result was an excellent loft with minimal financial costs for finishing. The furniture for the staff was moved from the old office.
Color solution
In the interior, we used: black, white, gray, as well as the natural color of old brick.
What did we achieve?
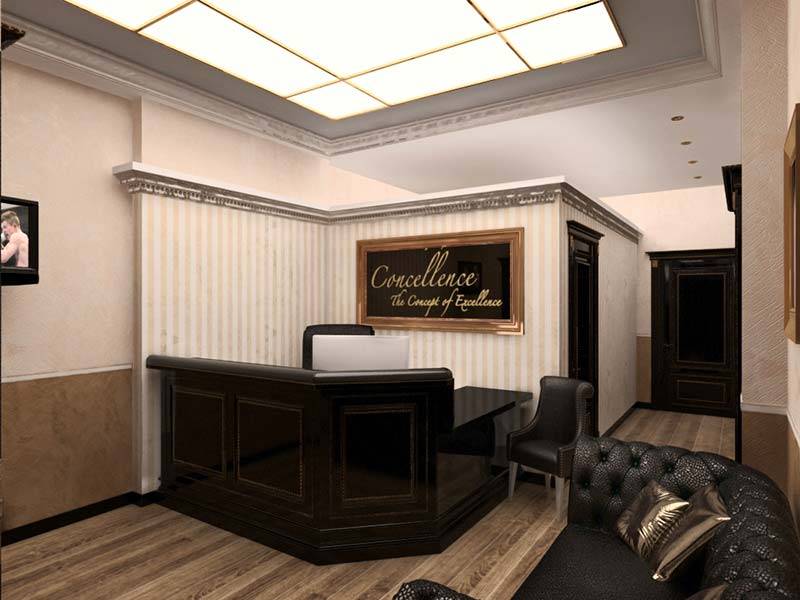
Reception
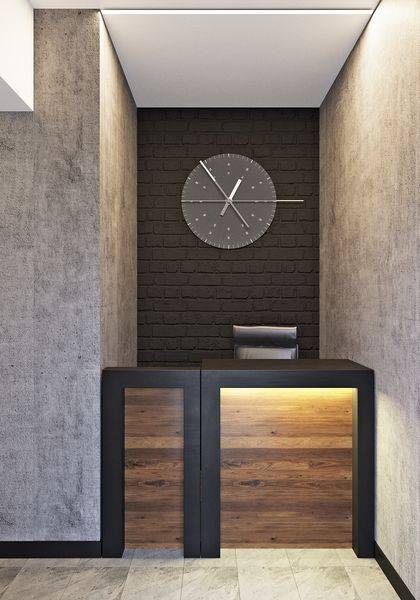
The panel under the concrete is a laminated Italian furniture panel, and the reception desk itself is made of painted MDF. The color is exactly the same as the metal columns on the 3rd floor in the employees’ offices.
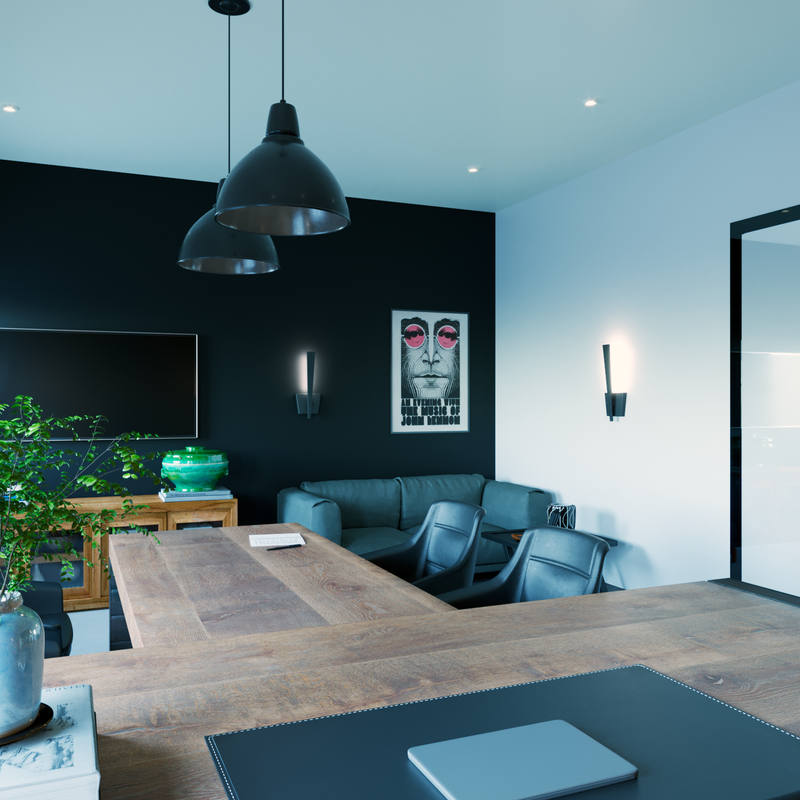
Manager’s office 1
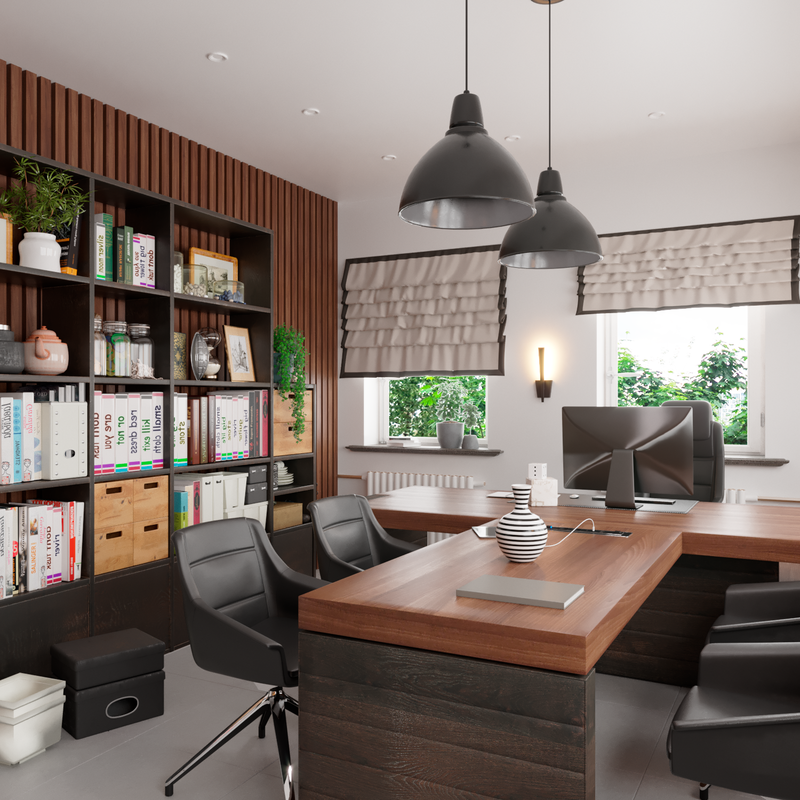
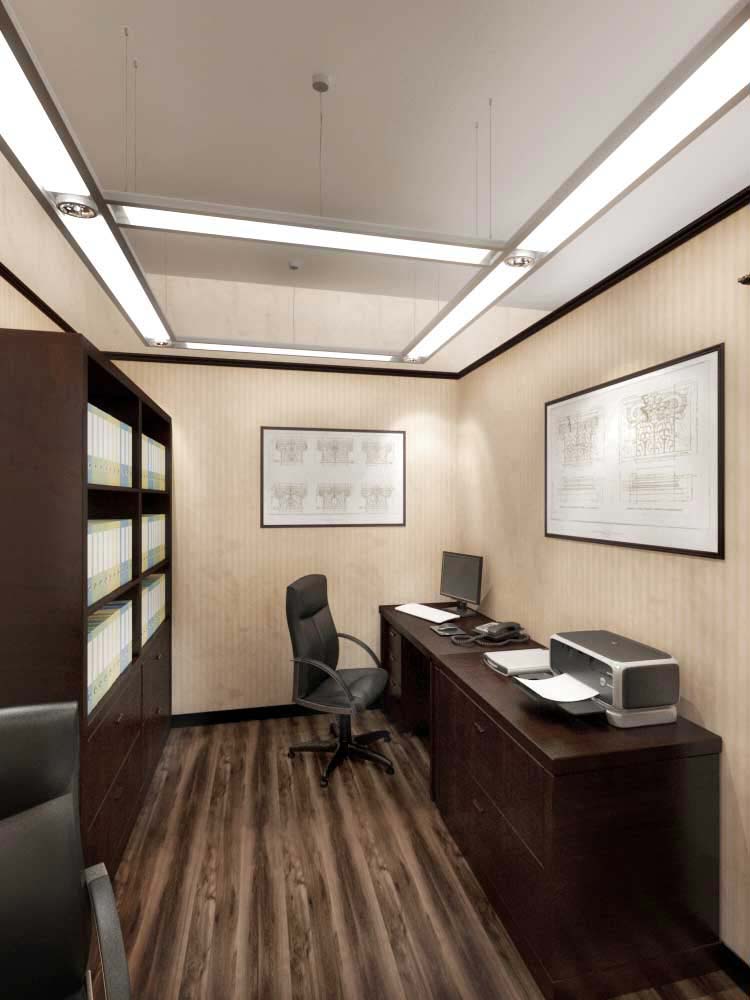
The slats on the wall add rhythm, and the warmth of the wood makes the office cozy.
Manager’s office 2
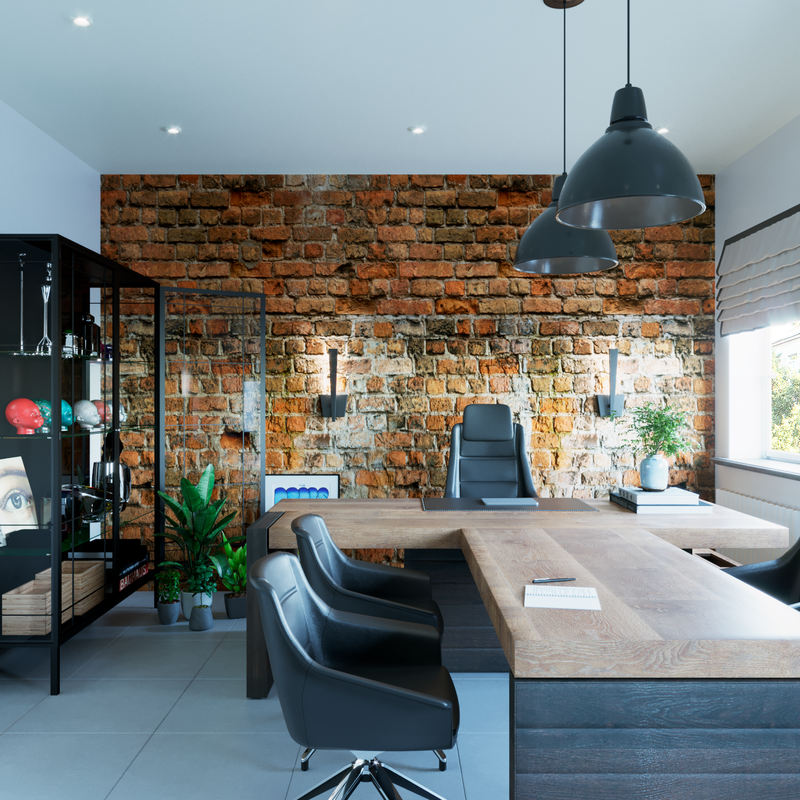
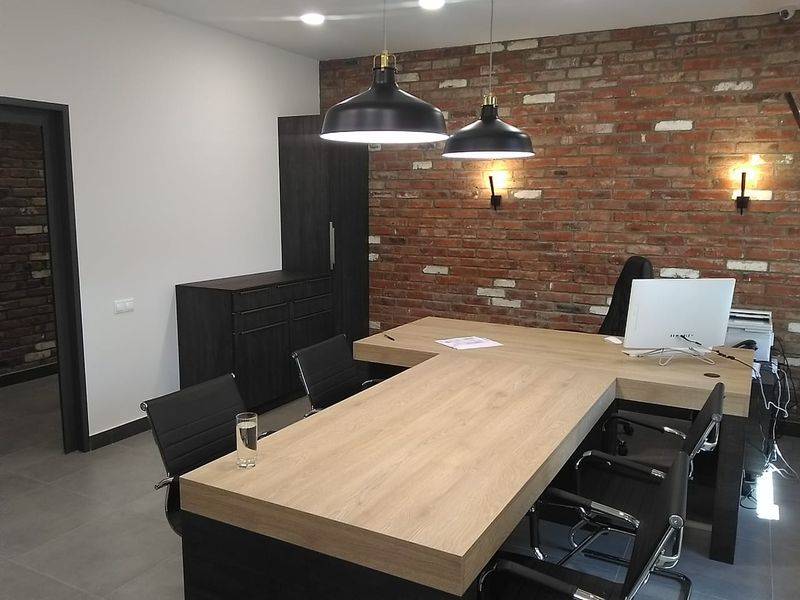
The manager’s workspace against the backdrop of a brutal brick wall.
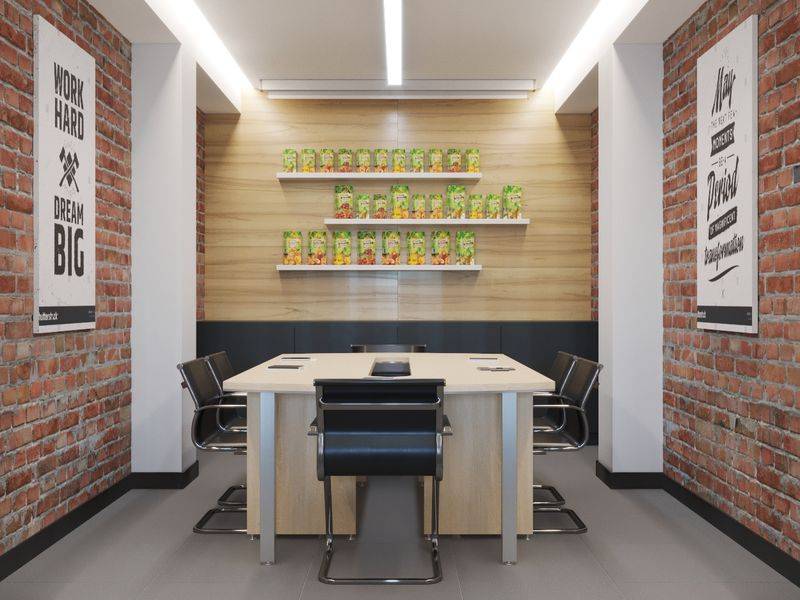
Meeting room
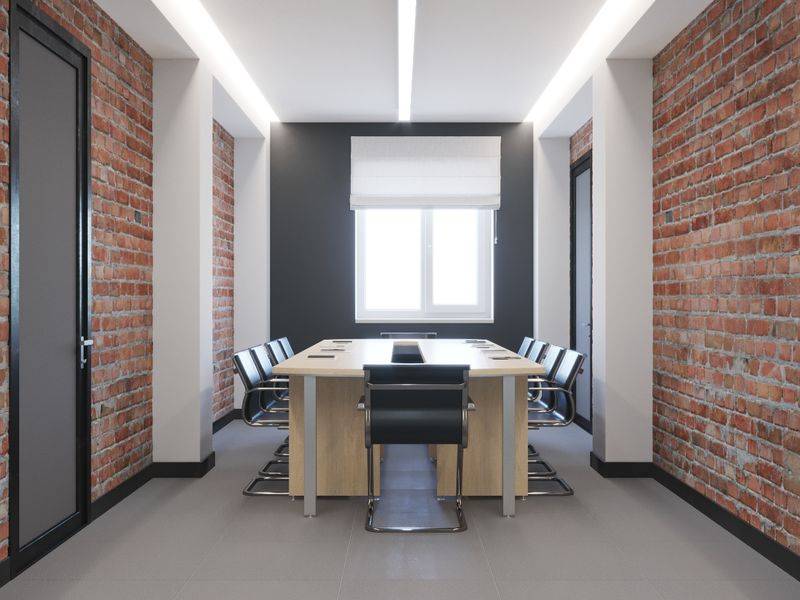
The meeting room is divided by a glass partition into 2 parts, allowing for 2 meetings to be held simultaneously.
There is a projector on the ceiling, and a screen for presentations descends from the ceiling when needed. At other times, models of the company’s products are displayed on the shelves.
The end wall with the window is painted dark to visually shorten the length of the meeting room.
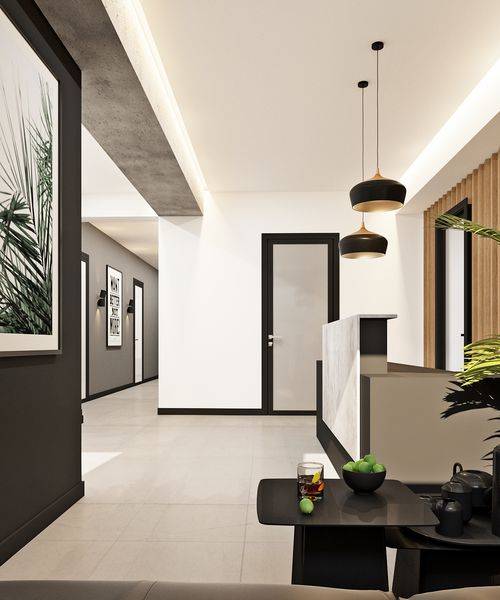
Corridor
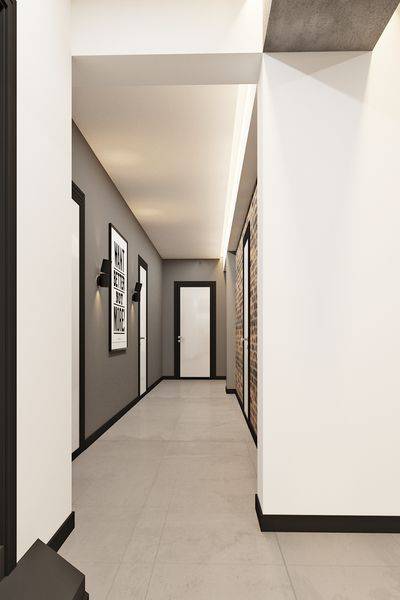
The finish in the corridor: painting with a calm gray paint on one side, and on the other side, a brick wall is built, which is also the wall of the meeting room.
Photos of the implementation.
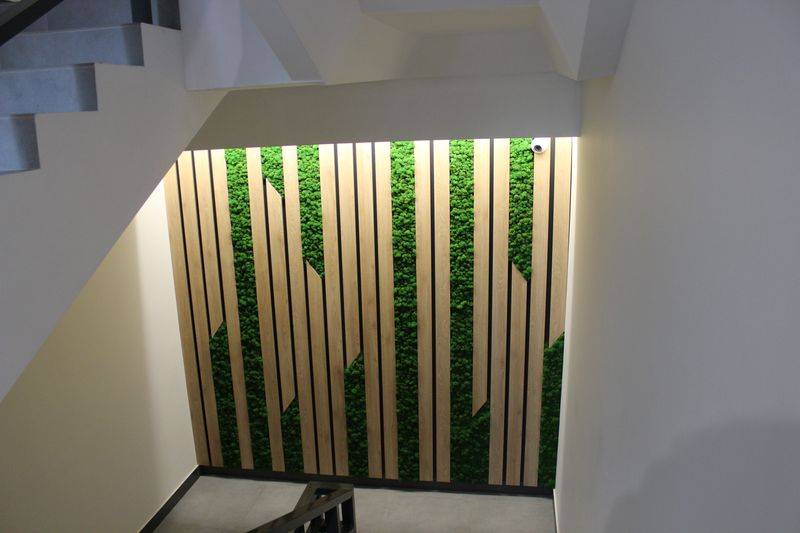
Decorative panel on the stairs.
Results
- The office turned out to be functional and with its own character. It is more pleasant to work in such an office than in the faceless office from which the company moved. The rough texture of the brick looks great in contrast with the smooth walls.
- Glass partitions between employees’ offices expand the space.
- The noisy sales departments are separated from the accounting and other departments that require silence for work.
- The design fully met the client’s wishes, especially the savings on expensive finishing materials; a golden mean of price and quality was found in the finishing.
Order a design project:
Leave your application on WhatsApp:
See also: office design project price, development of the redevelopment project, interior designer services price