
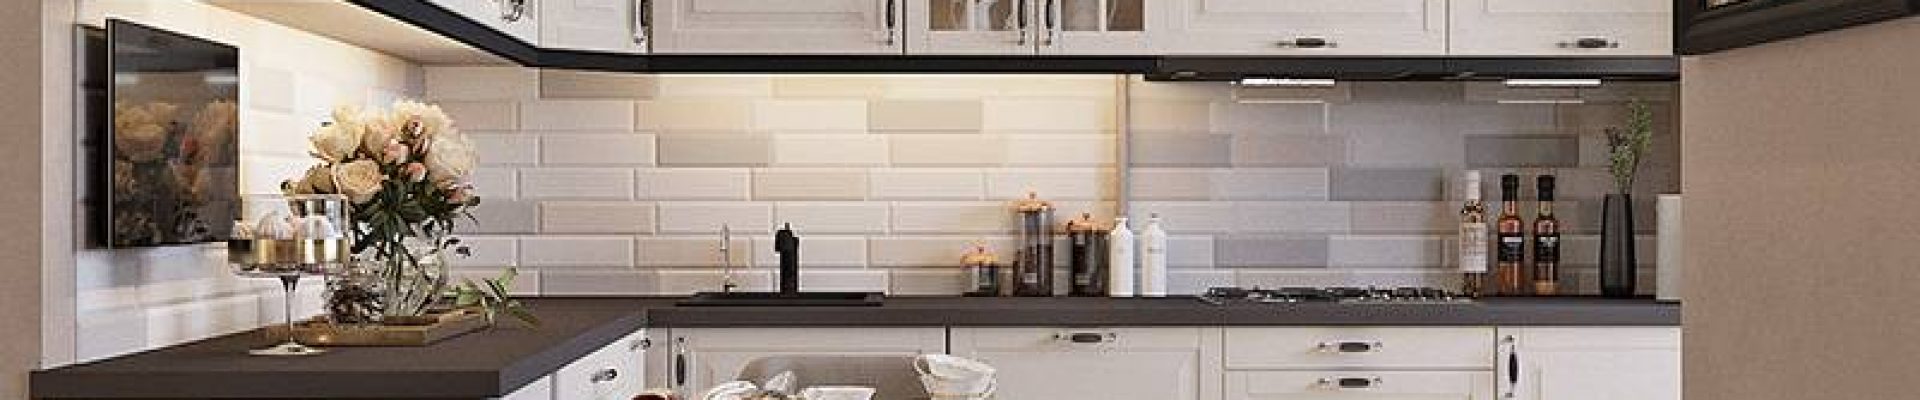
The open studio space with light walls and glossy floors creates an airy and spacious feel. A bright living-kitchen area free from visual clutter enhances comfort.
A well-thought-out one-bedroom studio apartment with a large wardrobe and a bed behind a mobile partition.
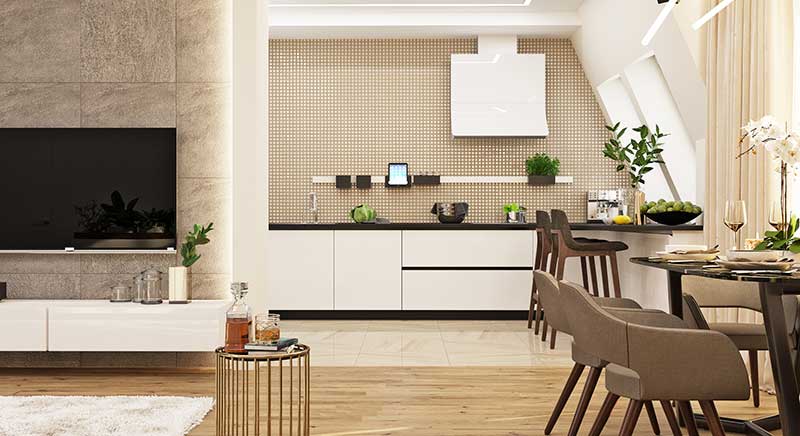
About the project:
Location: Moscow, Pyryeva Street.
Size: One-bedroom apartment 36 sq.m. Height of the ceiling 2.5 m.
Style: Neoclassicism
Project authors: Tatyana Malafeeva, Olga Zavada, Vladimir Kandalov
Link to the working project:
About the client:
The client contacted our studio after a negative experience working with an architect.
Situation:
The client was moving into this apartment from a larger one, so a full-fledged wardrobe was needed to accommodate all her belongings.
Wishes for the redesign
Separate the sleeping area from the living room with a sliding partition.
Organize a wardrobe (if possible)
Combine the kitchen and the loggia
Find a place for the washing machine
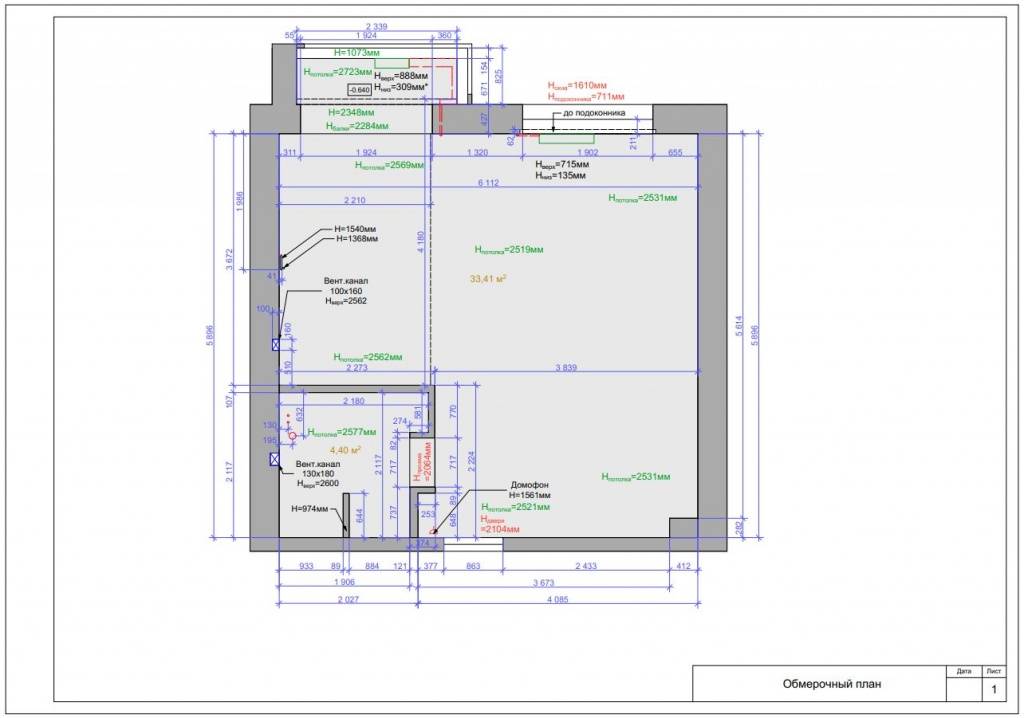
Budget:
It was planned to spend: 2 million rubles on finishing and furniture
The IKEA kitchen set cost 200 thousand rubles (excluding appliances and countertops)
What the client wanted:
Expectations
“I have never lived in an apartment renovated by professionals, let alone the design. I would like a cozy, well-thought-out nest. Perhaps the key words are comfort and thoughtfulness. So that I can turn on the kitchen lighting from the bed, so that the hairdryer is exactly where it is convenient for me, not where there is a socket. There will rarely be guests in the apartment.”
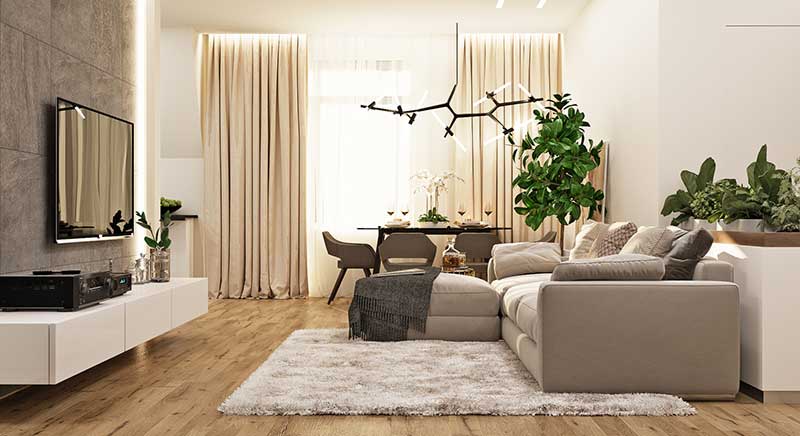
Classic style
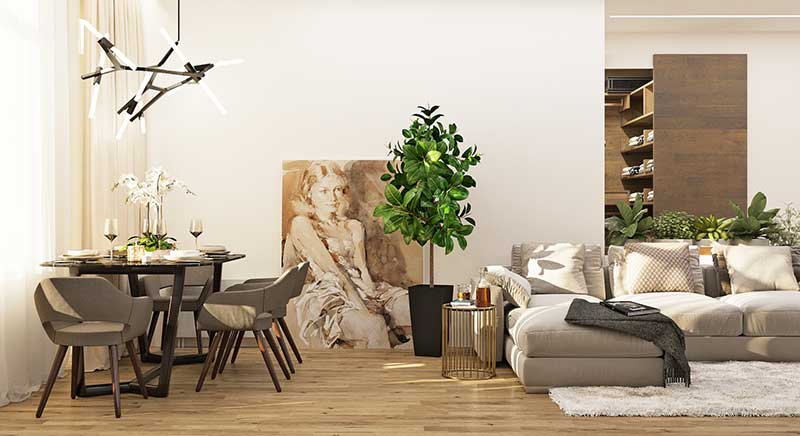
Color preferences
Neutral. Light. Beige. With accents. El Greco palette. A slight addition of tomato-red, not bright but juicy, is acceptable. A dislike for turquoise, blue, and purple.
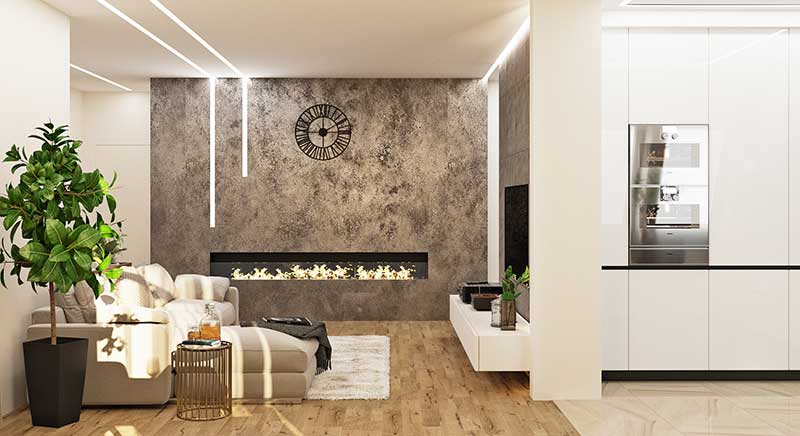
Sleeping area.
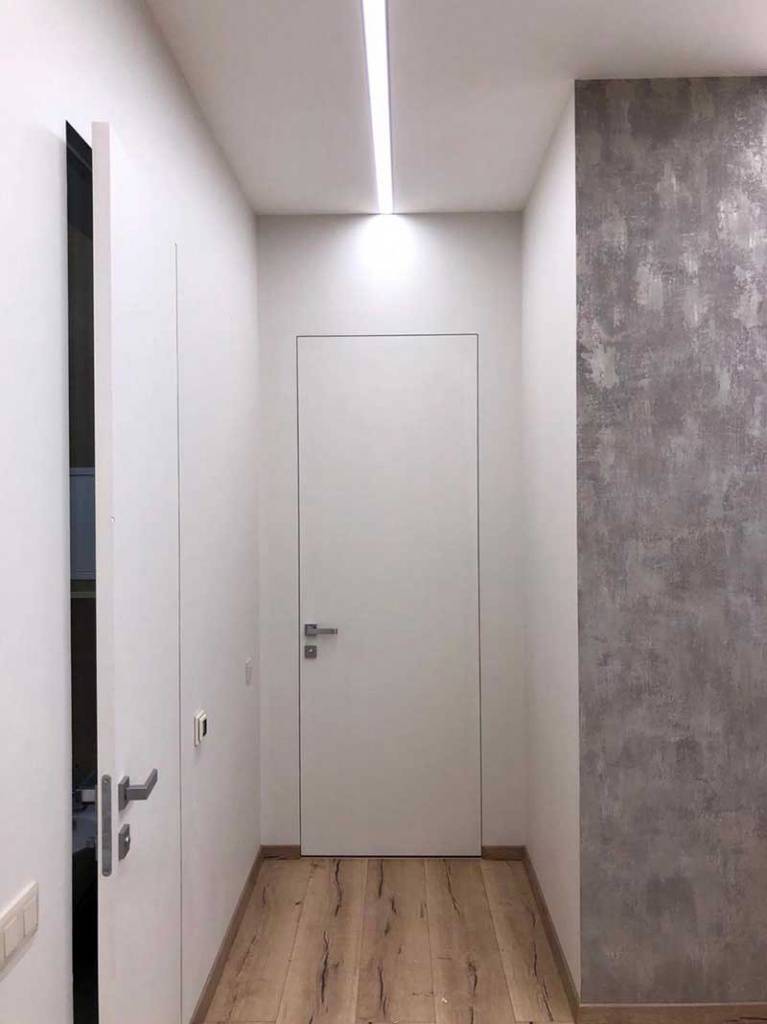
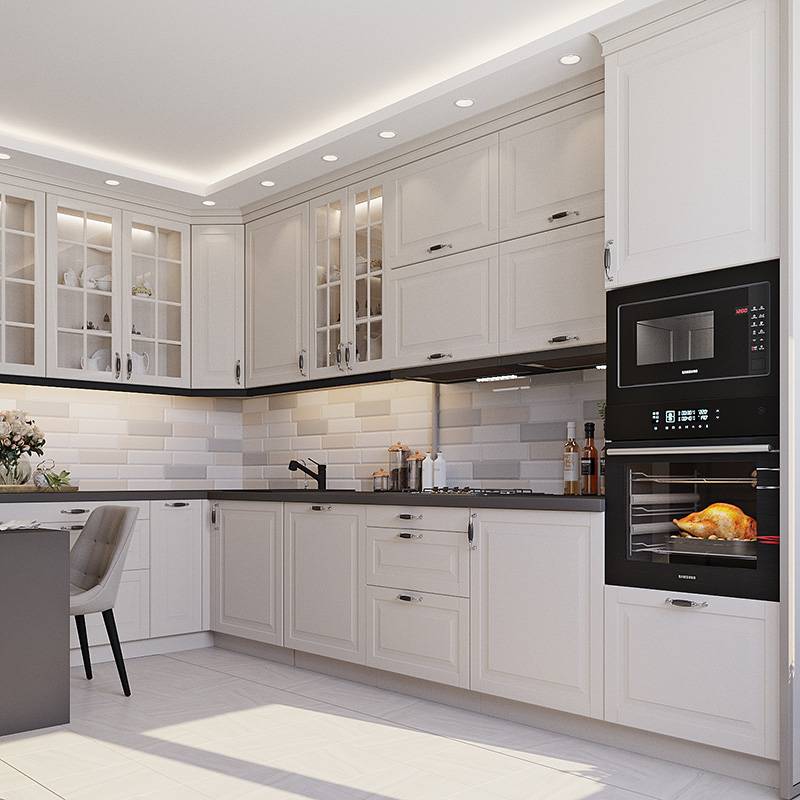
Kitchen:
It should be light modern classic with possible bright accents in the form of a backsplash, curtains, and fixtures over the dining area.
The balcony has bay window glazing, offering a beautiful view from the window; this place is envisioned as a wonderful area for leisure.
The more cabinets there are in the kitchen, the better. There are also many kitchen appliances like mixers, multicookers, and others that require storage space.
Bathroom.
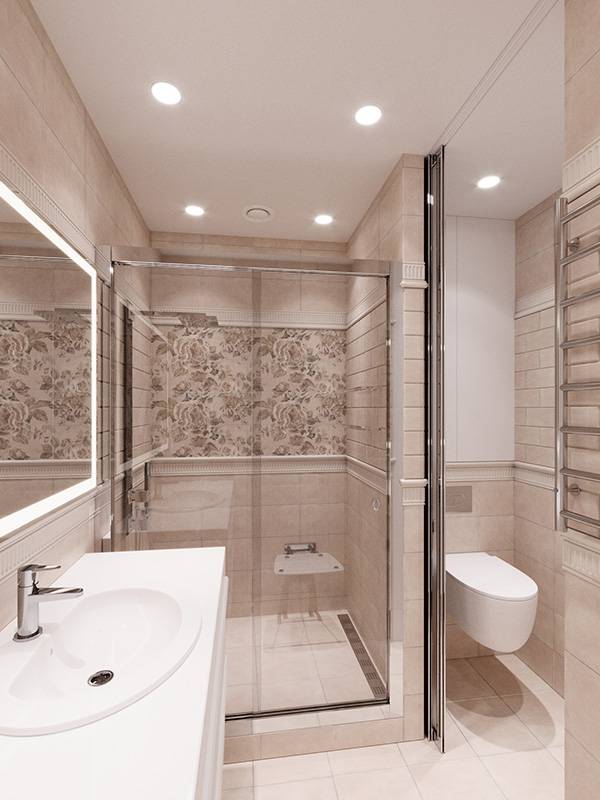
Highlight the shower area as a separate zone (room). A seat inside the shower is needed.
Layout:
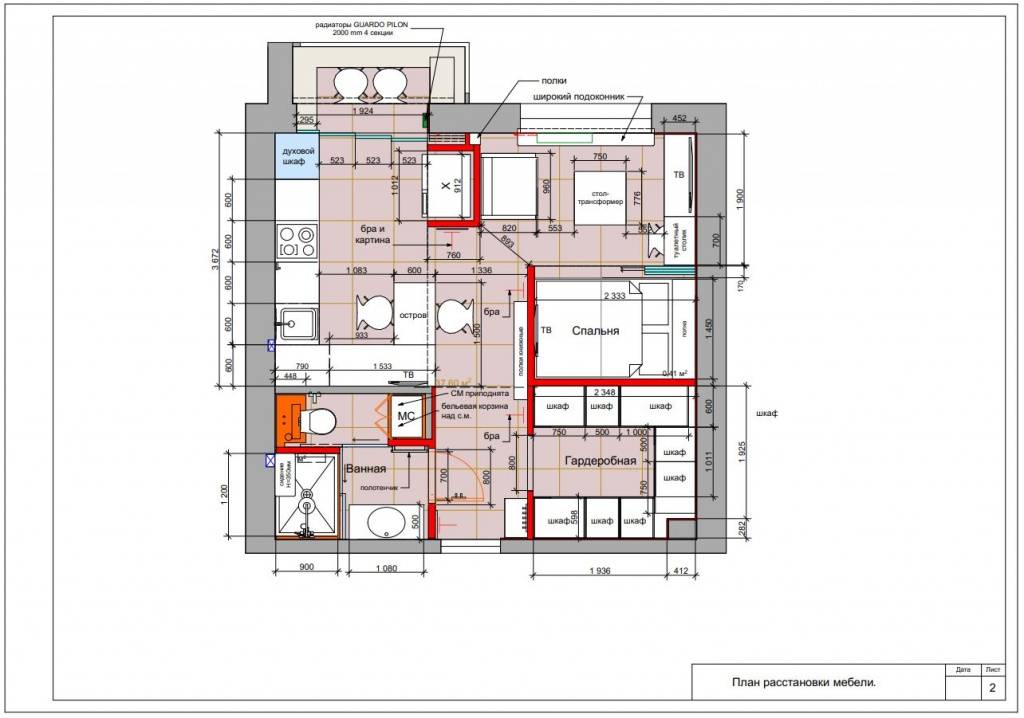
What we did beneficial in the layout:
1. Created a full-fledged wardrobe room at the entrance
2. Placed the sleeping area behind a folding partition.
3. Fitted a corner kitchen set of 6 linear meters considering IKEA modules.
4. Hid a bulky two-door refrigerator in a niche.
5. Organized two dining areas. A bar counter in the kitchen and on the loggia with a view of Moscow City.
6. Raised the washing machine onto a convenient podium.
7. Placed a shower cabin of 90×120 cm in the bathroom.
Details:
Floor tiles: Italon Wander Moon 300×600 natural porcelain stoneware
Bathroom tiles: Kerama Marazzi, Alexandria
Doors: Interior door Sofia, Classic, Model 50.62
Chair: Hoff Gaudi
Surface-mounted lights: Surface-mounted light Elektrostandard 1070 GX53 WH white
Pendant light over the table: Pendant light Ideal Lux Nemo Clear SP1 D30
Outlets and switches: Legrand, Etika, white color
Radiator in the kitchen: GUARDO
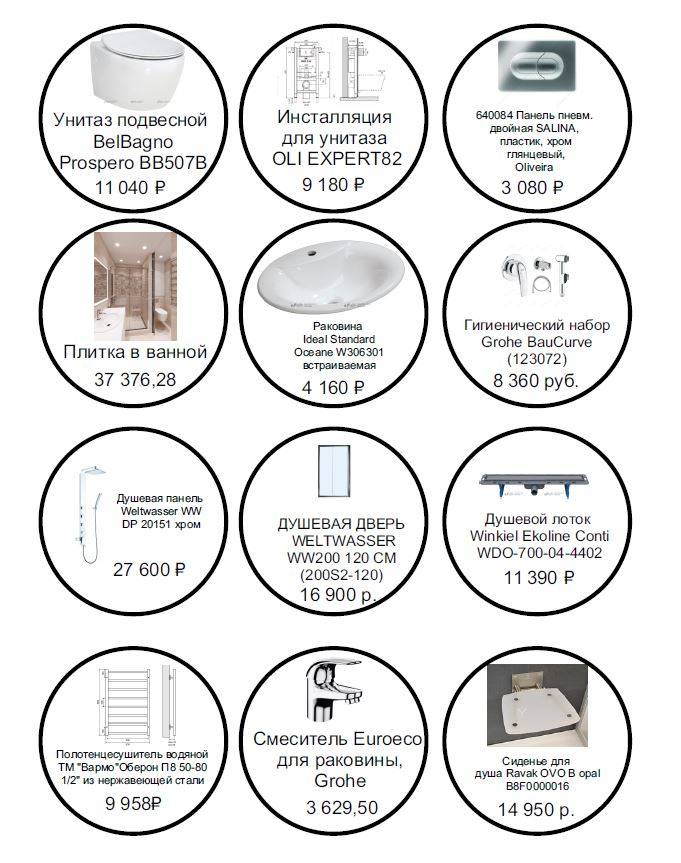
Mirror with backlight: Mirror BelBagno SPC-GRT-1200-800-LED-TCH
Chairs: Hoff, Argo
Partition in the bedroom: Revolli
Order a design project:
See also: office design project price, development of the redesign project, interior designer service price