
This five-room apartment in the Aquamarin residential complex, Krasnodar, spans 187 square meters and features a ceiling height of 2.7 meters, designed by Neoluxe Studio in a Contemporary style.
Leave your application on WhatsApp:
About the project:
Location: Krasnodar, “AquaMarine” residential complex
Size: 5-room apartment with an area of 187 m2.
Ceiling height is 2.775 meters.
Style: Contemporary
Project authors: Olga Zavada, Alexandra Basharova, Vladimir Kandalov
About the client:
Young family: husband, wife, daughters: 18 years and 6 years old.
Situation:
The client contacted us after visiting our website.
A day before she was recommended to us by her friends – our regular clients.
Living room in Contemporary style
.jpg)
The living room. In the layout of the apartment, we combined the kitchen with the living room.
An island sofa separates the kitchen from the living room. The large space of the room – 31 m² – was achieved by combining the hallway, kitchen, and living room.
In this space, a sofa, a dining area for 4 people, and a kitchen set are freely arranged.
The neutral, almost monochrome color scheme and timeless “Contemporary” style make this interior akin to a well-tailored classic suit.
Layout features:
- Combine the balcony with the room where it is feasible.
- Combining the kitchen and living room.
- Insulate all loggias and install underfloor heating.
- Attach the area in front of the entrance door for shoe storage and organize a sink for washing shoes there.
- Combine the bedroom and dressing room into one block.
- Place a workspace on one of the loggias.
Budget:
10 million rubles
What the client wanted:
Bright modern apartment
The client visited her friends (in the interior we worked on in 2018).
She liked this interior and it was taken as a basis. In addition, there were nuances: the clients did not want to see wood texture and cold shades in their interior.
The focus was on a bright, warm, and neutral “cashmere suit” interior.
A separate wardrobe for the older daughter.
.jpg)
.jpg)
.jpg)
As the child grows, the requirements for furniture change, in particular, the previous wardrobes may not be spacious enough. There are items that will not be stored in the common “children’s” wardrobe where the younger sister’s things are kept. And they do not belong in the parents’ wardrobe either.
Hookah lounge on the loggia
.jpg)
It’s nice to recall vacations in Turkey or Egypt in “pre-COVID” times while sitting on the loggia with a hookah mouthpiece in hand. But the hookah needs to be cleaned from time to time. After washing the hookah in the bathroom, a strong hookah smell may linger for a long time. The solution is to wash the hookah on the loggia. To transport the used water to the stack, a “Sololift” pumping unit had to be used.
Two living rooms in the apartment
.jpg)
.jpg)
.jpg)
.jpg)
.jpg)
What to do if the older and younger generations disagree on which channel to watch on TV? You can hang a TV in each room. But it’s more pleasant to watch TV from the sofa, placing a cup of coffee on the coffee table. When the apartment’s area allows it, a second living room can be created. The first is combined with the kitchen. The second is a separate room.
Dressing room.
.jpg)
Spacious dressing room divided into men’s and women’s sections with a large full-length mirror, TV, island, and comfortable pouf.
Laundry room
.jpg)
Washing and drying machine, steam generator, spacious storage systems, parking for two robot vacuums, 3 baskets for dirty laundry (for white, black, and colored). Good exhaust ventilation and underfloor heating.
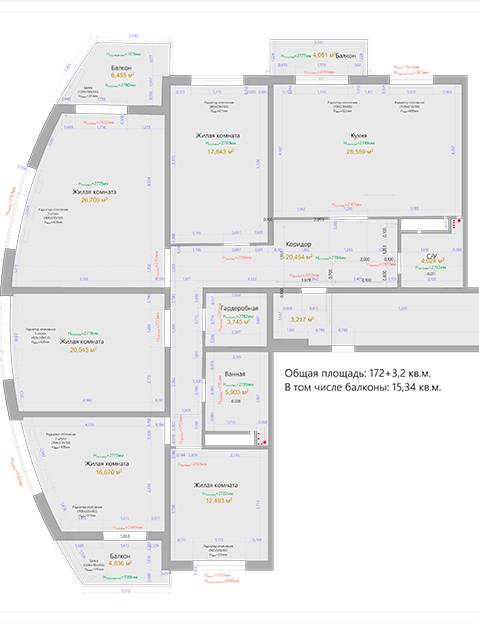
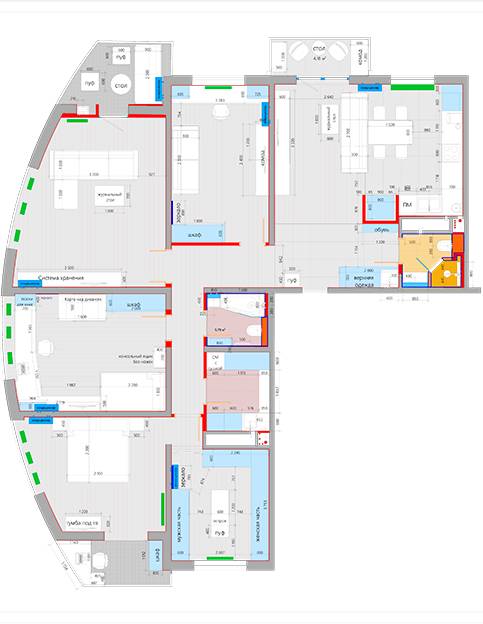
Layout:
What we did beneficial in the layout:
- In the layout solution, we reduced the area of the corridors by half: from 20 to 10 meters. We implemented all the client’s wishes regarding the composition and filling of the rooms.
- Thought out and arranged 20 linear meters of convenient storage systems in the apartment
- Equipped 12 rooms
- Equipped the dressing room – a separate room of 12.5 meters with a window
- Equipped the laundry room – 5.6 m².

Details:
Flooring: engineered wood, ceramic granite
Chairs: Deep House
Lighting: LED strip in aluminum profile and CENTRSVET fixtures
Plumbing: Korean toilets with electric drive
Order a design project:
Leave your application on WhatsApp:
See also: office design project price, development of the redevelopment project, price of interior designer services