
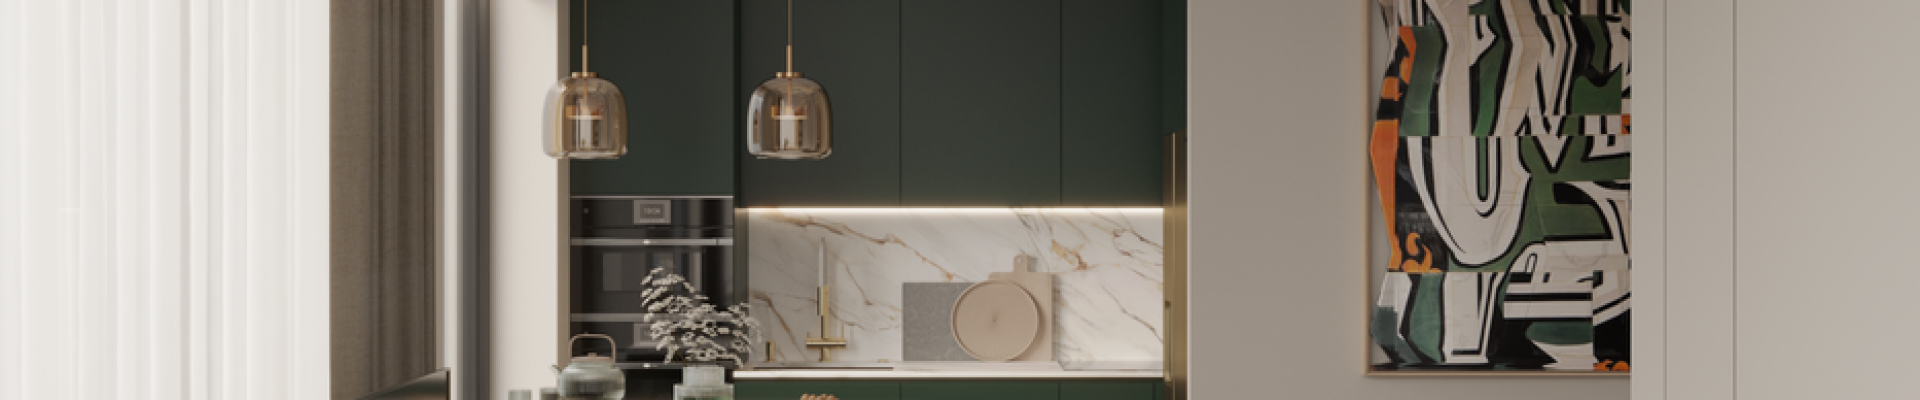
When a golden refrigerator meets dark green cabinets and parents demand two bathrooms at any cost, the designer must showcase incredible flexibility. Discover how we blended bold client ideas into a cohesive, stylish, and functional interior in the WOW Moscow residential complex.
Design Project in “WOW Moscow”: Golden Refrigerator, Green Kitchen, and a Couple of Surprises
We started working and immediately faced the most unexpected contrast: a golden refrigerator and dark green kitchen cabinet fronts. “Who does that?” we thought. But it turned out that together they can look, well, very striking. Add to this the owner’s love for lighting effects, the parents’ requirement for two bathrooms at any cost, and his sensitivity to lighting… And thus, we created a true “WOW” that justifies the name of the residential complex.
What We Created
- Kitchen with a golden refrigerator
- Office-guest room
- Bedroom on a podium
- Two bathrooms (at the insistence of the parents)
I won’t drag it out — I’ll tell you in order.
Kitchen: Golden Refrigerator and Dark Green Cabinets
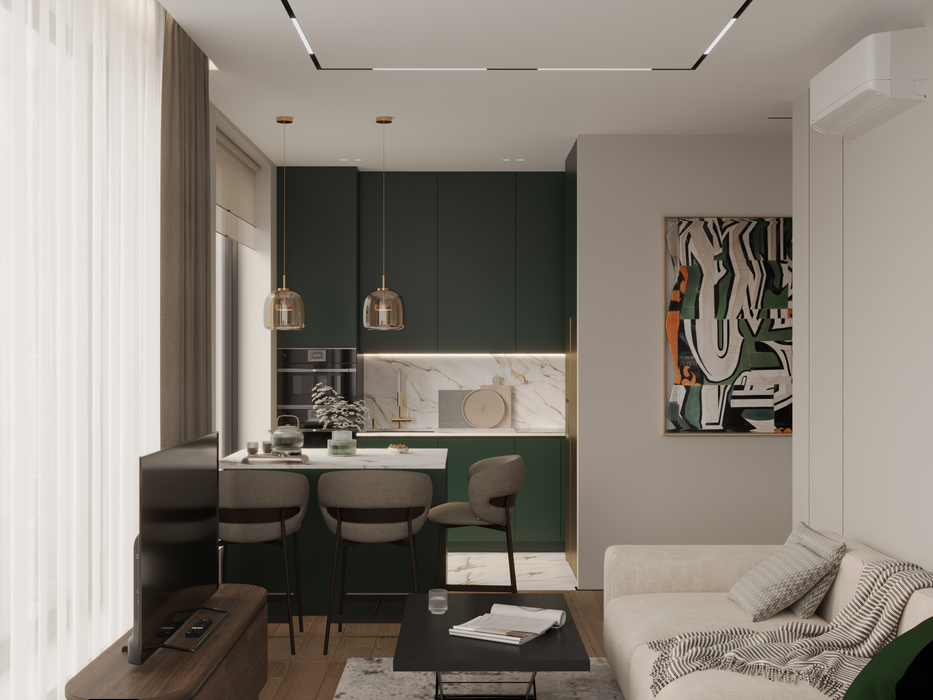
Initially, Dmitry (24 years old) had already acquired a two-door refrigerator in a golden shade. Combining it with a request for a “restrained” color palette proved challenging, but in the end, the deep green complemented the gold perfectly. We added wooden elements to avoid overwhelming the interior.
- Kitchen island: storage on the cooking side, semi-bar stools on the living room side.
- A lot of appliances: from a toaster to a grill and a future sous-vide machine. We provided additional wiring and outlets.
- Island to help with order: parents visit rarely but value tidiness and the absence of pots piled up. Now everything is in its place.
Office-Guest Room: Two in One
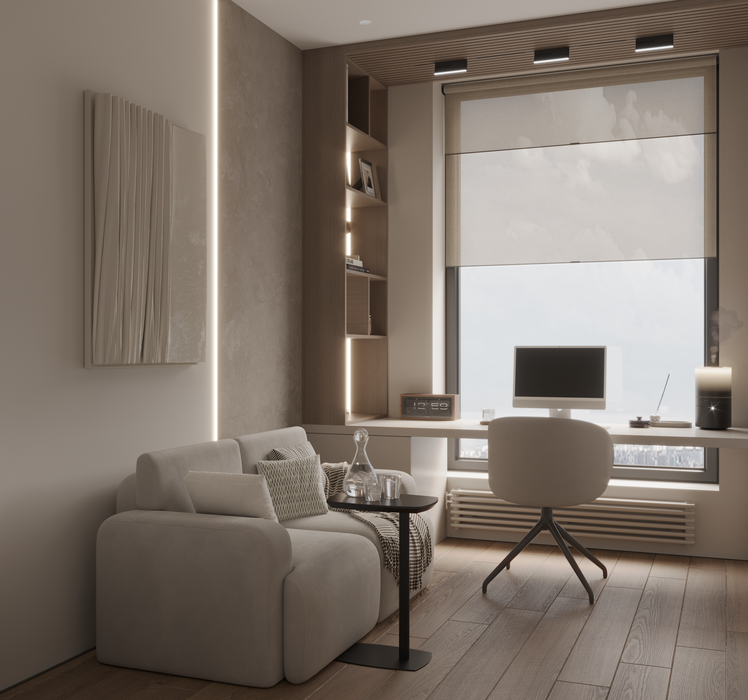
Three days a week, Dmitry works from home, and he needed a full-sized desk with a view of the window. At the same time, the office doubles as a guest room: it has a fold-out sofa for parents or friends who might stay overnight.
- Storage system “behind the back”: documents and seasonal clothing are hidden in cabinets to prevent the office from turning into a storage room.
- Fold-out sofa instead of inflatable mattresses: aesthetically pleasing and comfortable.
Bedroom on a Podium
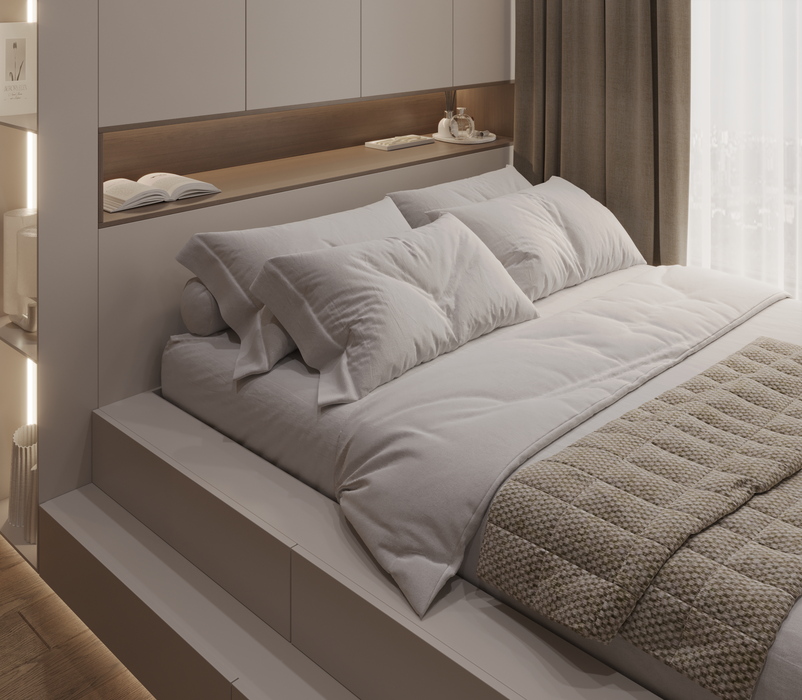
The owner is tall and loves sunrises, so the bed was placed on a podium with a hidden storage system inside. A television was not needed — Dmitry decided that the bedroom should be a zone of silence and relaxation.
- The podium provides additional drawers for belongings.
- Parents were surprised but soon agreed that it was a convenient solution.
Two Bathrooms: Necessity or Luxury?
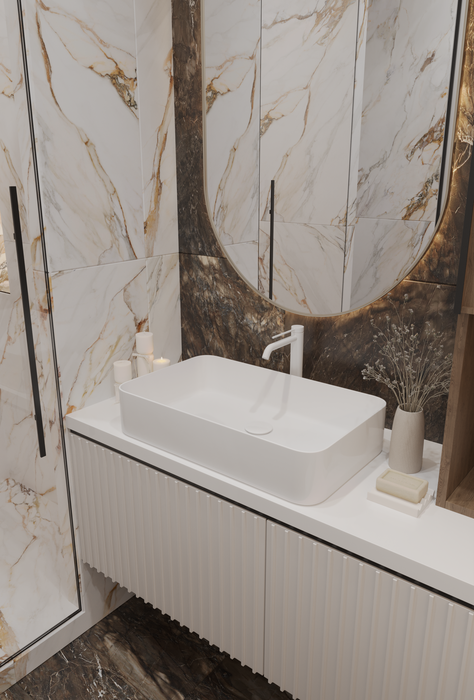
The family insisted that the apartment must have two toilets, period. We took this into account during the planning:
- Main bathroom: instead of a compact bathtub, we made a shower cabin tiled with large format tiles 120×60. Dmitry no longer bumps his elbows against the walls.
- Guest bathroom: also a utility room, where a mop, bucket, and robot vacuum station are stored. Everything is hidden from view.
As a result, no one argues about where to run in the morning — there’s enough space for everyone.
Conclusion: we proved that even “incompatible” details can look harmonious. The main thing is to know how to pair gold with green and integrate a lot of appliances into limited square meters. Dmitry is happy (he has everything under control, including lighting scenarios), and the parents are satisfied (two bathrooms save them from queues).
If you also want to design an apartment to your liking, even when the list includes seemingly strange ideas, come to us. As it turned out, we can surprise not only you but also ourselves.
You can view our other projects in the portfolio. And if you want to know who we are, visit the “About Us” page. Enjoy your viewing!