

When a home grows with its owners, it’s time for a bold step. We embraced cozy chocolate tones and transformed the children’s rooms into spaces that inspire joy.
We didn’t even notice, and already 10 years have flown by!
The clients called us again for a “life improvement session”: it was necessary to update not only the bedroom but the entire house in darker, cozy chocolate shades. I must admit, we enjoyed this process as if there hadn’t been a decade-long break at all.
What we created
- Parents’ bedroom + dressing room (from the terrace)
- Bathroom adjacent to the bedroom
- Boy’s room
- Room for a young lady
- Kitchen-living room
I won’t keep you in suspense — I’ll tell you everything in order.
Parents’ bedroom and dressing room from the terrace
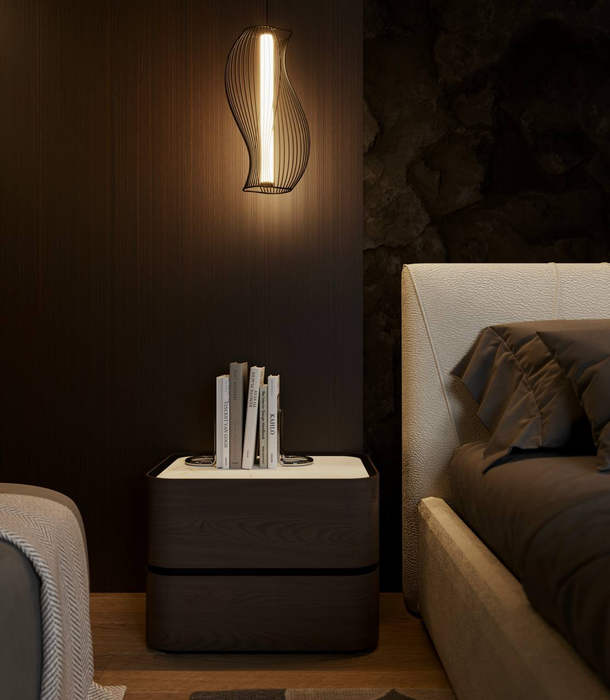
Initially, the owners had a terrace that was hardly used — a sort of “balcony of rescue.” We insulated it and turned it into a full-fledged dressing room. Voila, we gained +8 “precious” square meters right in the bedroom!
- We left the bed in place, but decorated the back wall to look like a rock (don’t be alarmed, it’s an impressive decoration) and adorned it with wooden panels.
- We decided not to touch the Italian furniture — it still looks great.
- The window with a semicircular top was decorated with a Roman shade with blackout — now light can be easily and problem-free adjusted.
- The dressing room features sliding doors, frosted glass, and a vanity table — there’s so much space that mini fashion shows can be held there.
However, the main adventure was related to an unusual lamp shaped like two boards, which a friend gifted to the owner (or rather, the hostess). The designer pondered for a long time on how to incorporate this “art object” into the new interior. In the end, we found a harmonious spot next to the wooden panels, and the lamp took on a whole new life.
Bathroom adjacent to the bedroom
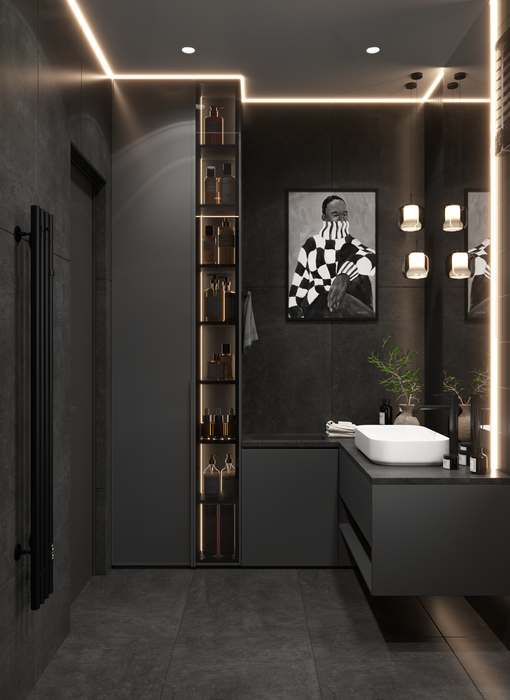
Here, we focused on comfort and beauty:
- Updated the tiles — dark tones, combining small and large formats.
- Expanded the shower cabin so there’s no need to “dance” around the showerhead.
- Kept the perimeter lighting on the ceiling (it adds a special atmosphere).
- Added a display case for perfume, a cabinet for robes, and a large mirror at a comfortable height (previously, the hostess could only see the top of her head).
- In the shower, we added niches for storage and a built-in mixer.
Boy’s room (10 years old)
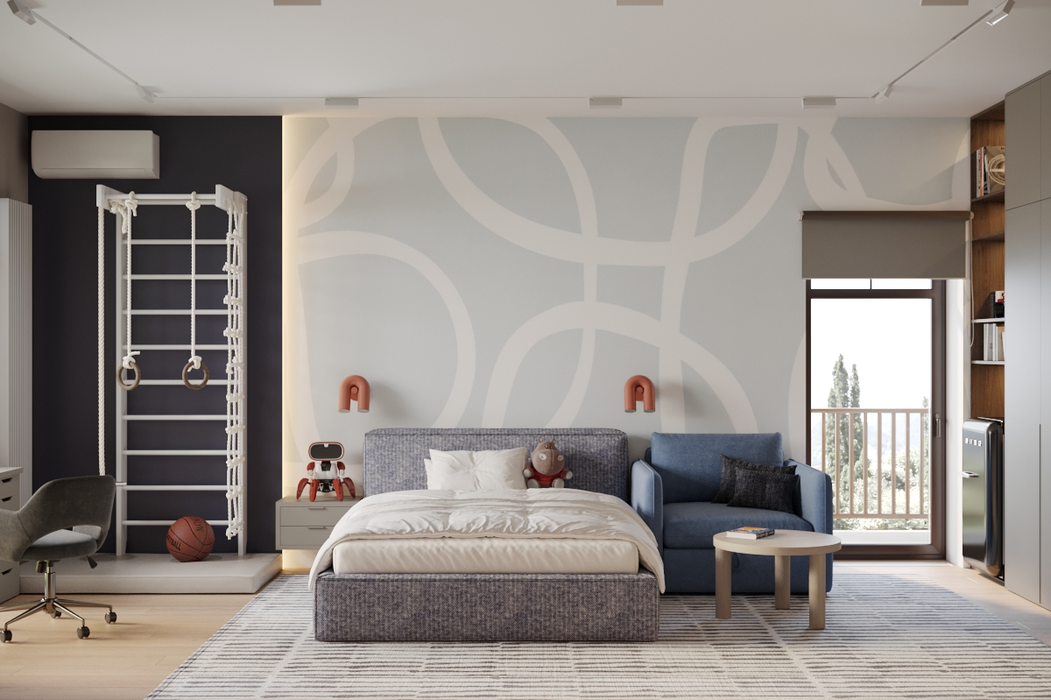
“Where are my 10 years?” — I ask myself every time I see:
- A Swedish wall that the boy actually uses (I’ve seen it myself).
- A mini-fridge for favorite snacks.
- A chair-bed — the best way to host sleepovers with friends.
- A desk by the panoramic window with a view of the willow (the perfect spot to fantasize about how homework will do itself).
- A separate chair for relaxation (his sister has a similar one).
- Access to the terrace, where summer mini-picnics can be organized.
In such a “kingdom,” I would happily grow up again to the delight of my parents.
Room for a young lady
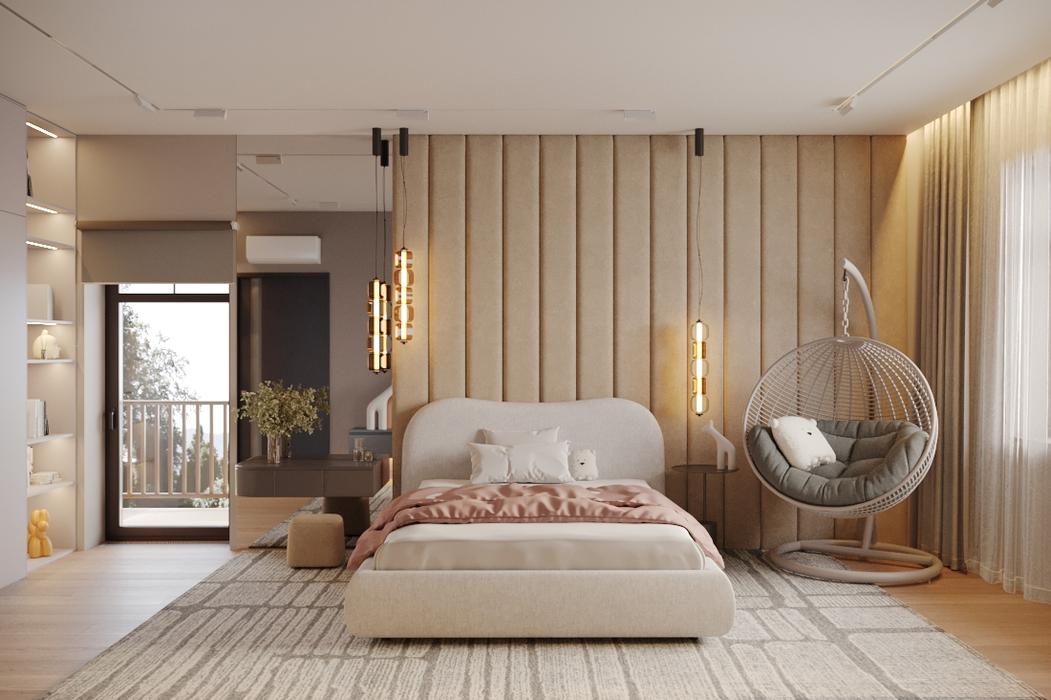
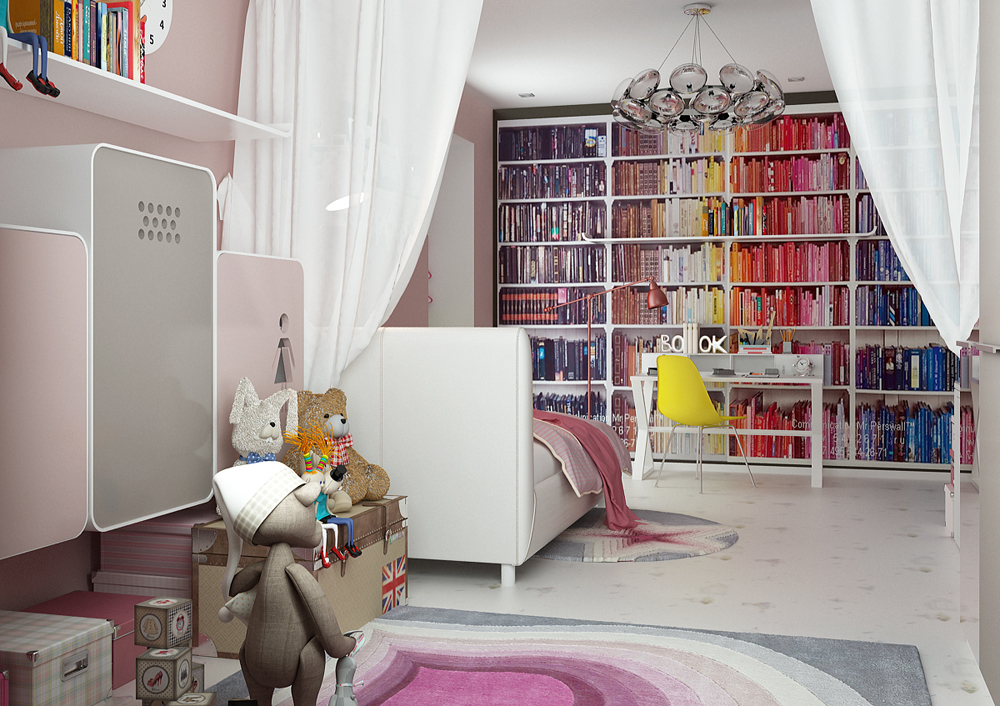
Here, there’s no longer any “child’s” left — this is the territory of the future Miss Independence. We shifted the focus from “Mom, let’s play” to “Friends, come over, I have so many ideas!”
- A vanity table appeared (quite “grown-up” and stylish).
- The room turned out to be sunny and cozy: the hostess is into drawing and crafts, and natural light is the best fuel for inspiration.
- We thought through many cabinets and shelves to maintain the illusion of order.
- My personal favorites are the desk, white bed, and chair: together they set the tone for the entire room.
Living room: “bitter chocolate” is back in action
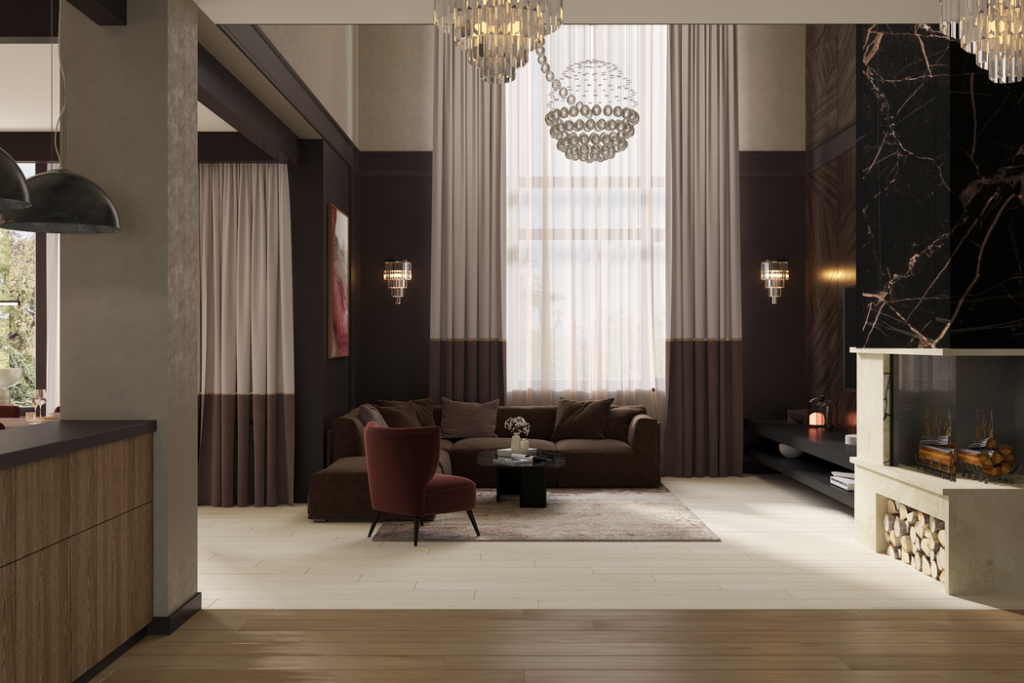
Once, we used the color of bitter chocolate in the living room — the clients fell in love with it irrevocably. To maintain the overall style, we repeated this idea in the bedroom, using the same decorative plaster. It turned out even cozier and deeper, as if you were wrapped in a soft cocoa blanket.
This is how our redesign turned out: the house sparkled with new colors, and the owners felt as if they had moved to a completely different place. However, it’s better not to wait another ten years if you suddenly want something more unexpected! Link to our project of the same house in 2013
You can view our other projects in the portfolio. And if you want to know who we are, feel free to visit the About Us page. Enjoy browsing!