
Create the interior of your dreams! A two-level apartment is a unique space where style and functionality blend with comfort. Discover the advantages and challenges of such apartments.
<meta property="og:title" content="” /> <meta property="og:url" content=”https://www.neoluxer.com” />
Author: Kandalov Vladimir
Create the interior of your dreams! A two-level apartment is a unique space where style and functionality combine with comfort.
About the project
Location: Moscow, Eldar Ryazanov St., House 4
Size: Two-level 7-room apartment with an area of 350 m²
Ceiling height: 2.8 m
Style: Modern, reflecting a combination of functionality and aesthetics
Project authors: Olga Zavada, Vladimir Kandalov
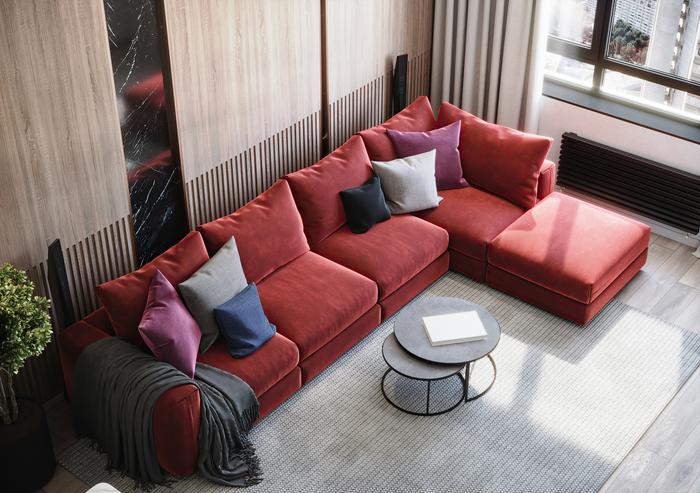
Advantages of a two-level apartment
- Increased space
- Availability of additional rooms
- Abundance of light and freedom
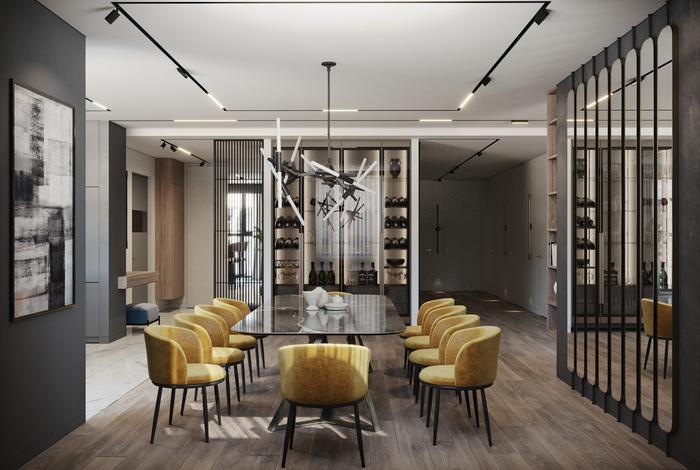
Disadvantages of a two-level apartment
- Challenges with furniture and storage. The non-standard architecture of the rooms and ceiling heights require careful selection of furniture. It is important to plan storage systems in advance to avoid clutter and maintain order.
- Cleaning difficulties. Two-level apartments require regular maintenance due to the increased area. Cleaning multiple floors can take a lot of time, especially if the apartment has complex surfaces.
- Air conditioning issues. The large area and two floors require a well-thought-out ventilation and climate control system.
- Insufficient sound insulation. For comfortable living, it is important to improve sound insulation between floors.
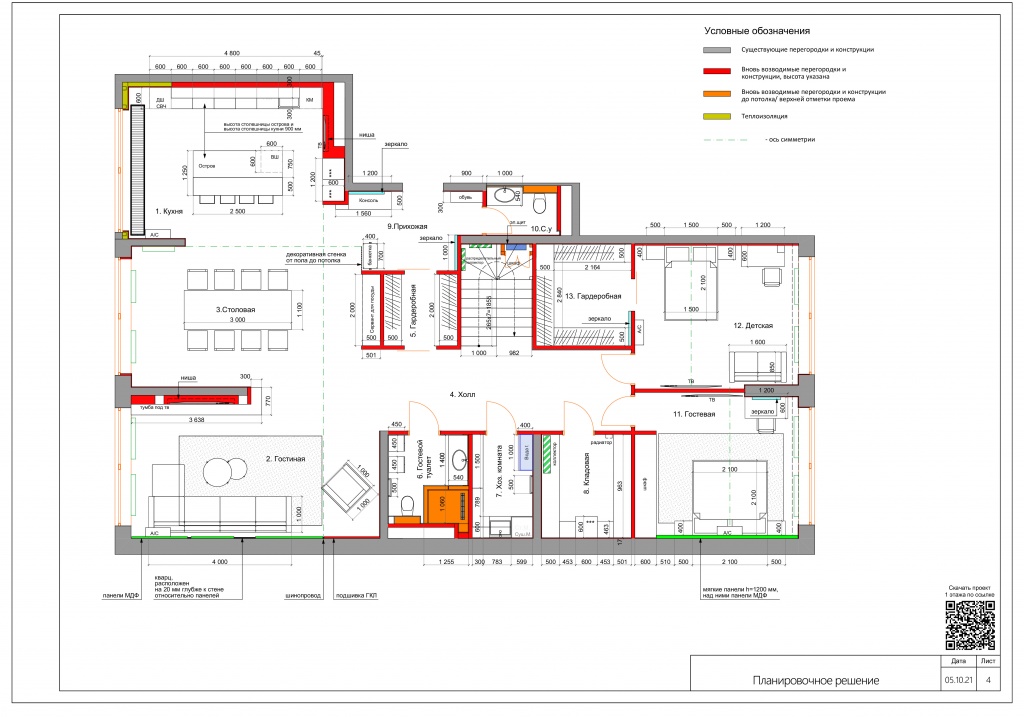
Layout and zoning of a two-level apartment
The project took into account both functionality and aesthetics. The spaces are divided into zones such as living room, bedrooms, kitchen, and work offices. Special attention was paid to natural lighting, ventilation, and window placement.
Materials, finishes, and color solutions
- Floor: Parento HOME engineered board oak FLERI 400-1800x150x15 mm with lacquer finish and bevel.
- Tile: ATLAS CONCORDE RUSSIA EMPIRE Statuario Matte porcelain stoneware.
- Walls: H&H “SATIN” SM interior paint.
- Ceiling: Flugger Flutex-2S paint.
- Decorative elements: Derufa decorative plaster, MDF panels, and Orac Decor moldings.
Main wall color: neutral gray (NCS S 1000-N) with color accents.
Furniture, accessories, and lighting
Furniture: Most items are custom-made (for example, from MrDoors factory). Premium materials and modern designs were used.
Accessories: Decorative vases and pots that perfectly complement the interior.
Lighting: A track system from Tsentrsvet INF LOCUS TW was used, providing comfortable lighting and creating accents on key interior details.
Design creation tips
- Divide the space into zones considering functionality.
- Use quality finishing materials for durability.
- Plan storage systems at the design stage.
- Ensure quality sound insulation and ventilation.
Frequently Asked Questions
What are the advantages of a two-level apartment?
A two-level apartment provides more space, additional rooms, plenty of light, and a sense of freedom. It is an ideal choice for those looking for comfortable housing with a unique layout.
What disadvantages should be considered?
Disadvantages include challenges with furniture, cleaning, air conditioning, and sound insulation. However, these issues can be addressed during the design and renovation stages.
How can sound insulation between floors be improved?
To improve sound insulation, special materials such as acoustic panels or multilayer coverings can be used, as well as soundproof underlays under the floor.
What finishing materials are best suited?
For wall finishing, interior paints, decorative plaster, and panels are suitable. For the floor, engineered boards or porcelain stoneware are the best options.