
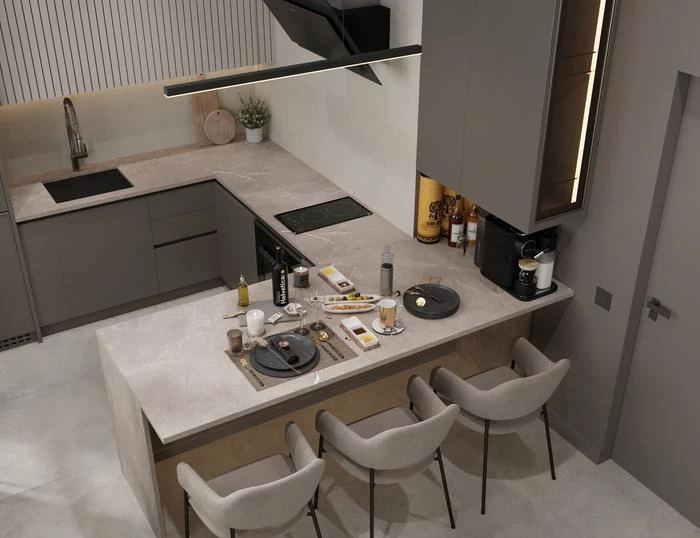
A corridor-free apartment featuring a biofireplace, a bay window, and a cozy lounge area on the balcony.
About the project:
Location: Odintsovo, Gorki 10 residential complex
Size: 3-room apartment with an area of 114 sq.m. Ceiling height is 3.1 meters
Style: Modern
Project authors: Olga Zavada, Daria Ponomarenko, Anna Sergeeva, Olga Bazhanova, Ekaterina Trubnikova
Link to the working project
About the client:
The client contacted us for the first time. She is an entrepreneur and works with natural leather clothing.
The apartment was designed for her family of three, two adults and a small son. The client had a negative experience working with designers in the past.
Situation:
The apartment was in rough finishing. Previously, there was an experience of renovating her parents’ apartment without a design project, where it was necessary to come up with solutions “on the fly” or with the help of builders during the renovation, so she wanted to think through her own home thoroughly and make it comfortable specifically for herself and her family.
Wishes for the layout
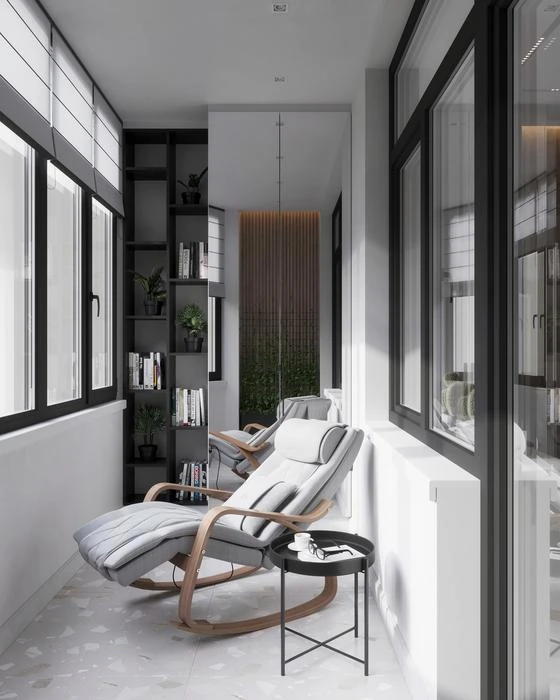
She wanted to create a spacious living room, combine it with the hallway, and at the same time not sit on the sofa in plain view opposite the front door. The client needed a utility room and a dressing room. The toilet and bathroom were decided not to be combined. There was a question of whether to combine the bedroom with the loggia; in the end, it was decided to create a lounge area with a massage chair on the loggia.
Budget:
3,500,000 rubles
What the client wanted:
Color preferences
In the main rooms, calm shades of gray and beige, and in the children’s room, to add more color. Avoid bright and garish colors.
Style
Modern, minimalism
Expectations
Working in the fashion industry, the client is surrounded by style. She wanted her apartment to be stylish yet cozy, thought out to the smallest detail and planned according to her family’s needs.
Furniture arrangement wishes
In the kitchen, there was a wish to create an island, but due to the small area, a standalone island was not feasible. As a result, the kitchen was arranged in a “P” shape with a bar counter.
In the kitchen:
The kitchen should be optimal in size. The kitchen is used without fanaticism; lunches and dinners are mostly in cafes, so it makes no sense to invest in expensive furniture, while the kitchen should accommodate the necessary appliances and surfaces for storage and food preparation.

In the living room:
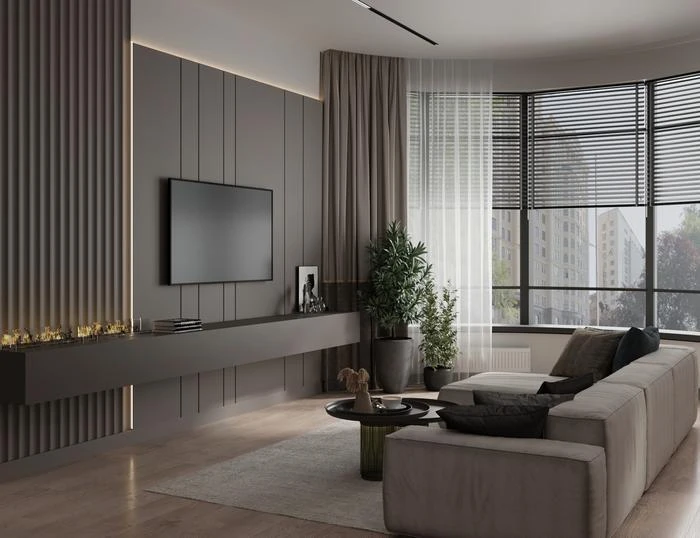
The highlight of the living room is the island sofa, which divides the kitchen and living room, while it can be walked around from all sides. The living room features a beautiful semi-circular bay window, which makes this room spacious and unusual compared to the other rooms in the apartment. A biofireplace with real fire is built into the TV stand.
In the bedroom:
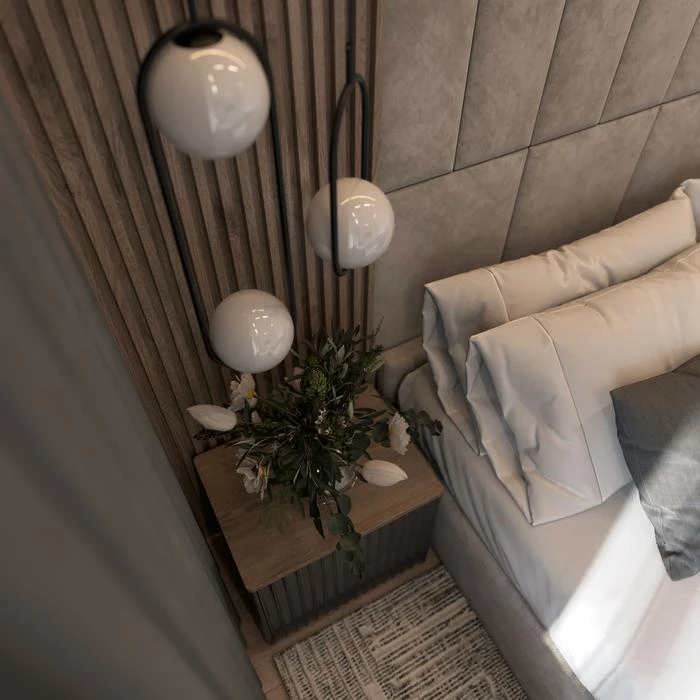
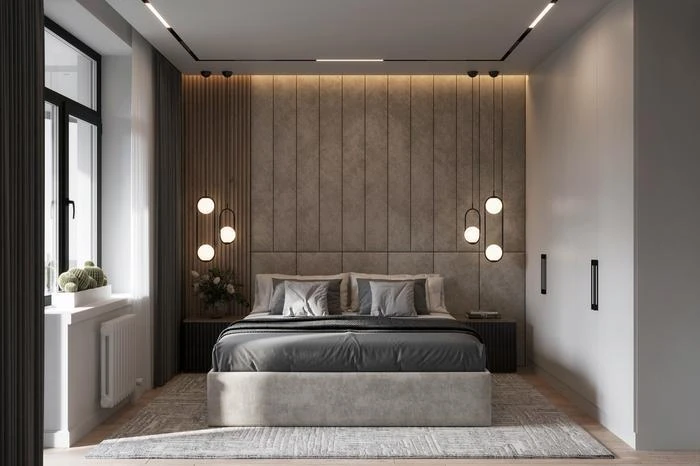
In the bedroom, there was a strong desire to create a soft headboard and muted ceiling lighting. A built-in wardrobe for clothes
On the loggia:
The loggia was furnished with a massage chair and a storage system. It became an additional room. For this, the loggia was fully insulated and a warm floor was planned there.
In the hallway:
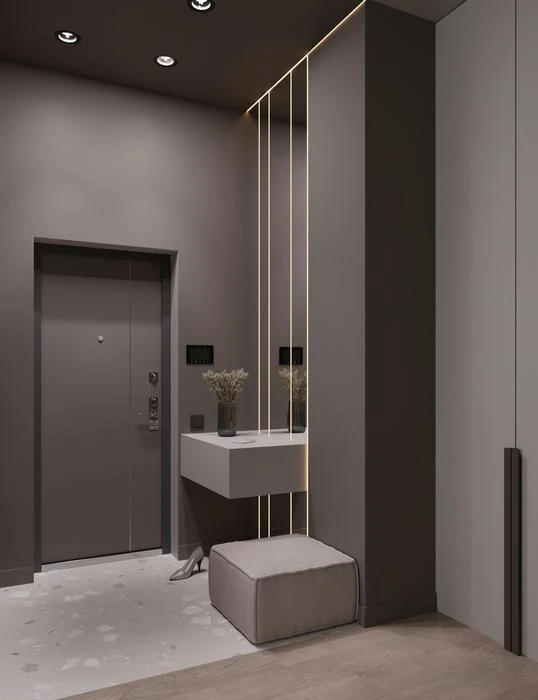
The client wanted to minimize hallways and maximize usable space, so by combining the living room and hallway, a spacious dressing room was created.
What we did:
What we did beneficially in the layout:
-
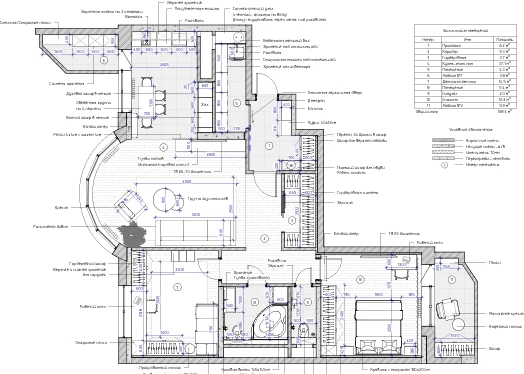
In the apartment layout, we created a “dirty zone” at the entrance with tiles and a full-length mirror, so dust from shoes does not enter the apartment.
-
We organized a large kitchen-living room and eliminated the boring non-functional hallway.
-
In place of the hallway, we created a spacious dressing room of 4 sq.m.
- The small toilet at the entrance was transformed into a functional utility room of 4.6 sq.m and expanded at the expense of the hallway, which has space for a washing machine, sink, wall dryer, and storage.
-
The entrance to the utility room was made from the kitchen, which is convenient and does not intersect with the “dirty zone” in the hallway.
-
There are no hallways in the apartment, but there is plenty of air and light.
-
Due to the thoughtful layout, the apartment with a total area of 114 sq.m has a kitchen-living room area of 46 sq.m
-
Considering storage systems, we made an optimal amount for a family of three, as furniture is a separate significant expense.
-
In the bedroom, we insulated the loggia of 5 sq.m and created a relaxation area with a massage chair.
Details:
Floor covering: Quick-Step laminate Light Gray Oak, Italon tiles, Millennium Silver 1200x600mm
Sofa: Ossen factory
Doors: Invisible factory Sofia
Lighting fixtures: Aledo factory
Sanitary ware: Roca Luna acrylic bathtub 170×115, BELBAGNO ALPHA wall-mounted toilet without rim, Boheme Uno shower set
Order a design project:
See also: office design project price, development of the redevelopment project, interior designer service price