
Leave your application on WhatsApp:
About the project:
Location: Moscow, Residential Complex “Sky”. “Sky” consists of 3 skyscrapers with business-class apartments on the banks of the Ramenka River, not far from the Sparrow Hills
Size: 1-room studio apartment with an area of 28 m2.
Ceiling height: 3 meters.
Style: Neoclassicism
Design: Olga Zavada
Visualization: Daria Ponomarenko, Alexey Potapov
About the client:
Young family: Mother with a daughter, 20 years old
The client, Zarina, works as a cardiologist. She has an adult daughter who will also live in this apartment.
Designer’s feedback on working on the project
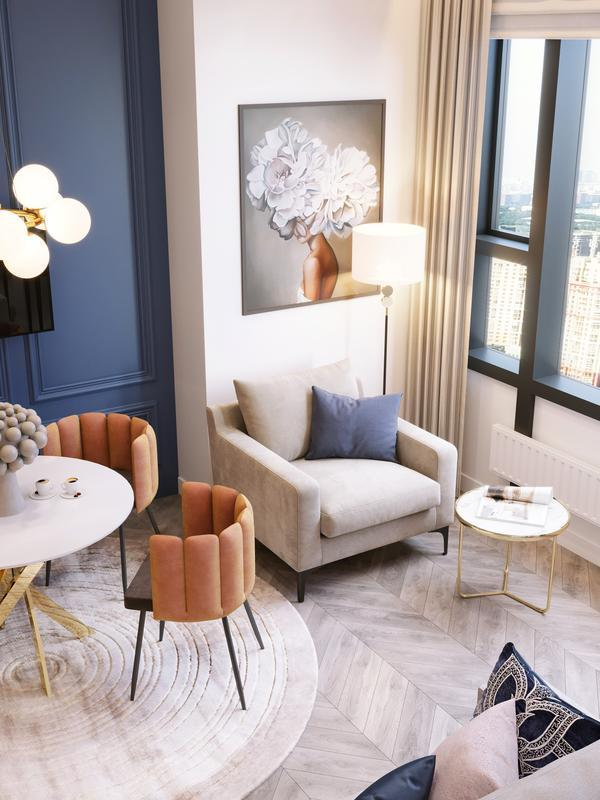
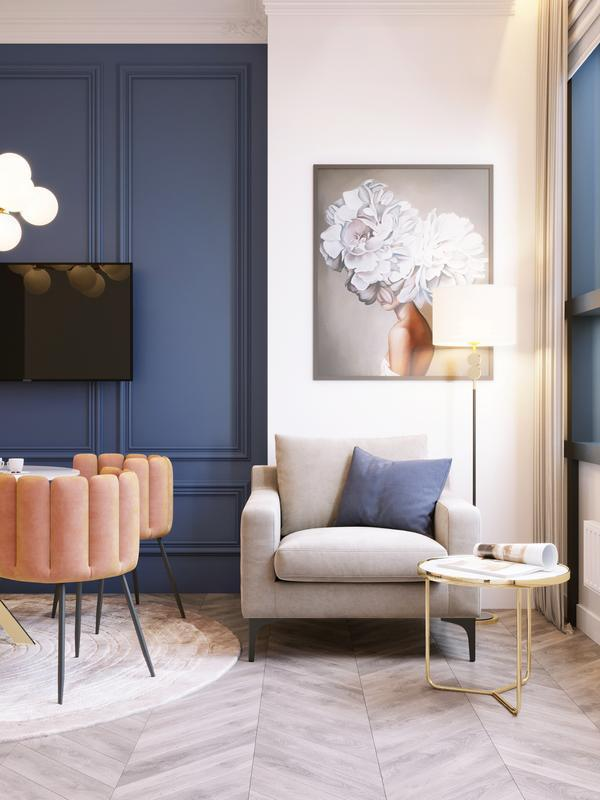
Olga Zavada: “I like that this apartment turned out very cozy. The blue combined with gold looks very luxurious. Such a deep blue adds lightness. These chairs look like little clouds against the blue background… Every element is chosen with love. We made so many options for these chairs and chose the most suitable one. There were a lot of options made. Maybe 20-30.
We discussed the dining group and the wall where the sofa is located with the client. Different proposals for the wall color, because it is “Key”. This blue wall is the business card of the apartment.
I really like it. It turned out just great! Such a pleasant color! And it’s good that we broke it up with moldings. It looks not so simple anymore. It’s good that we have a simple kitchen. Just a cornice with stucco.
Very interesting stucco where only the corners have complex elements and there are few of them. These accents add a touch to the interior. Delicate details for a person with taste. Zarina certainly has taste, it’s very pleasant to work with such people.”
Situation:
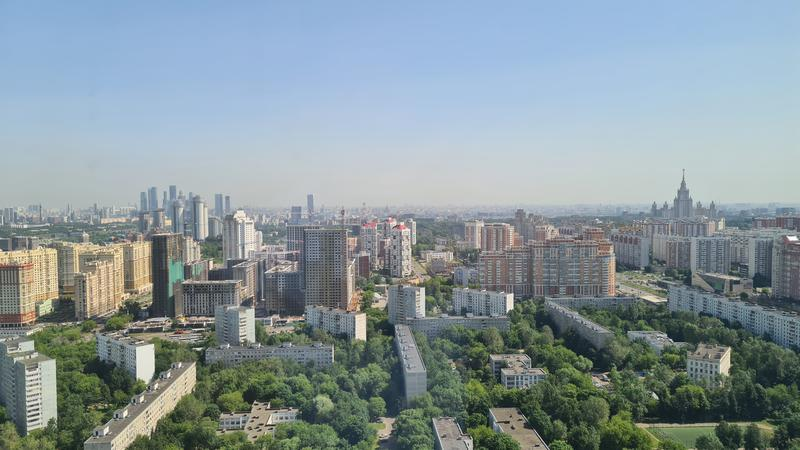
View of the Sparrow Hills
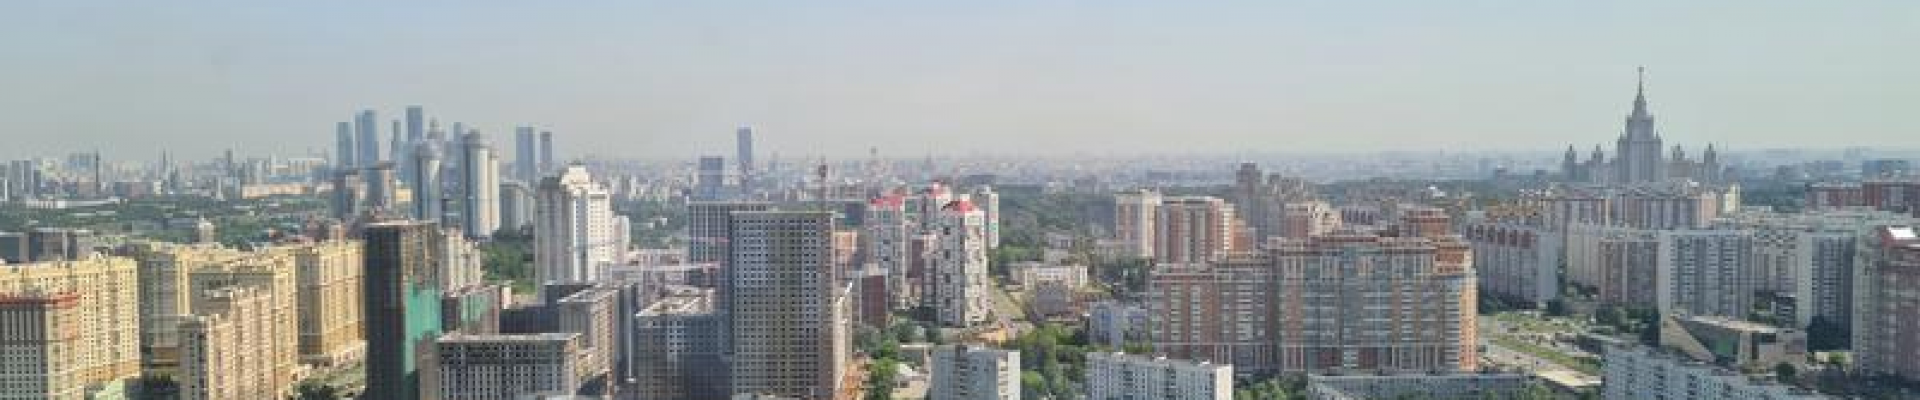
The apartment is located on the fortieth floor of the “Sky” residential complex in Moscow. A wonderful view of the Sparrow Hills. The apartment has wide panoramic glazing with a narrow transom for ventilation. The transom is located on the right side of the window and does not spoil the view. The developer has installed centralized supply and exhaust ventilation in each apartment. This means that regular ventilation of the apartment is not necessary.
Bedroom, kitchen, dining room, living room in one room
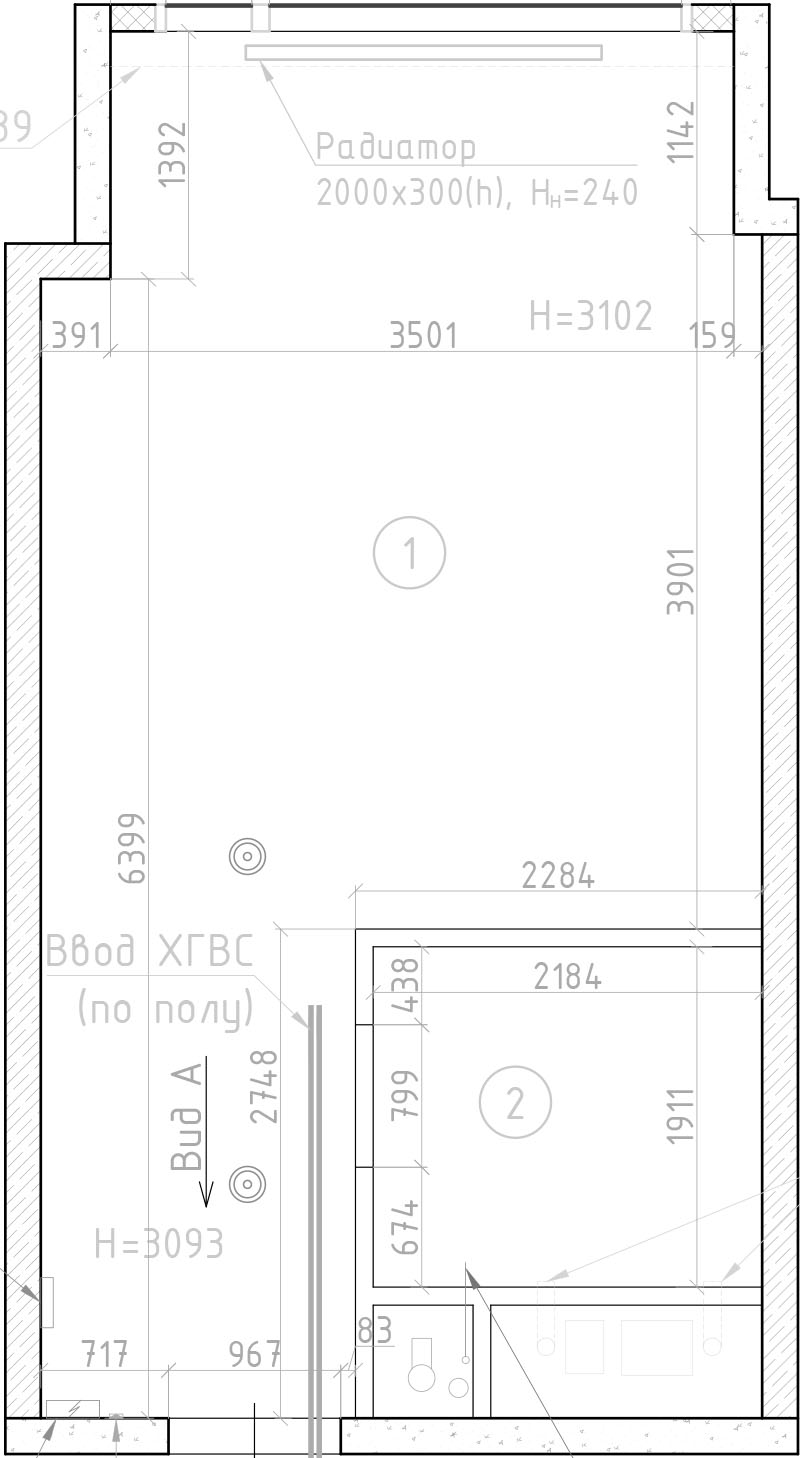
It is difficult to conveniently fit a kitchen, dining room, living room, and bedroom in a 24 square meter room. The kitchen unit made of 4 modules occupies 1.5 m².
- Bed – 3.5 m².
- Dining area – 4 m².
- Hallway – 4.5 m².
10.5 square meters remain..
Clutter looks bad. For the apartment to look good and everything to fit – a well-thought-out design project and bold ideas are needed.
Ideas for sleeping places
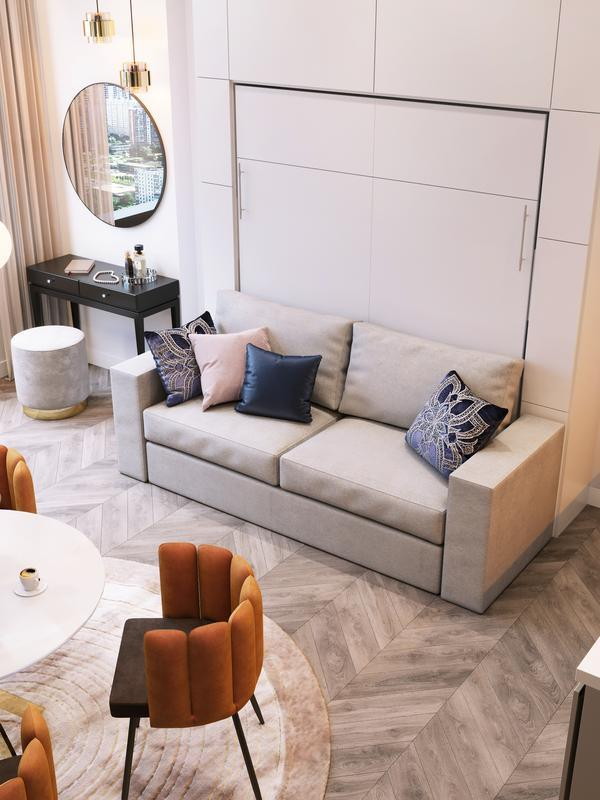
The client liked the idea of a transformer bed. Compared to a folding sofa, a transformer bed wins in comfort and convenience. The mattress is maximally comfortable, up to 15 cm high.
It creates a full-fledged sleeping place that takes up the space of a small wardrobe. For the adult daughter, instead of a folding sofa – a folding armchair-bed.
Furniture layout
Transformer bed in the studio apartment
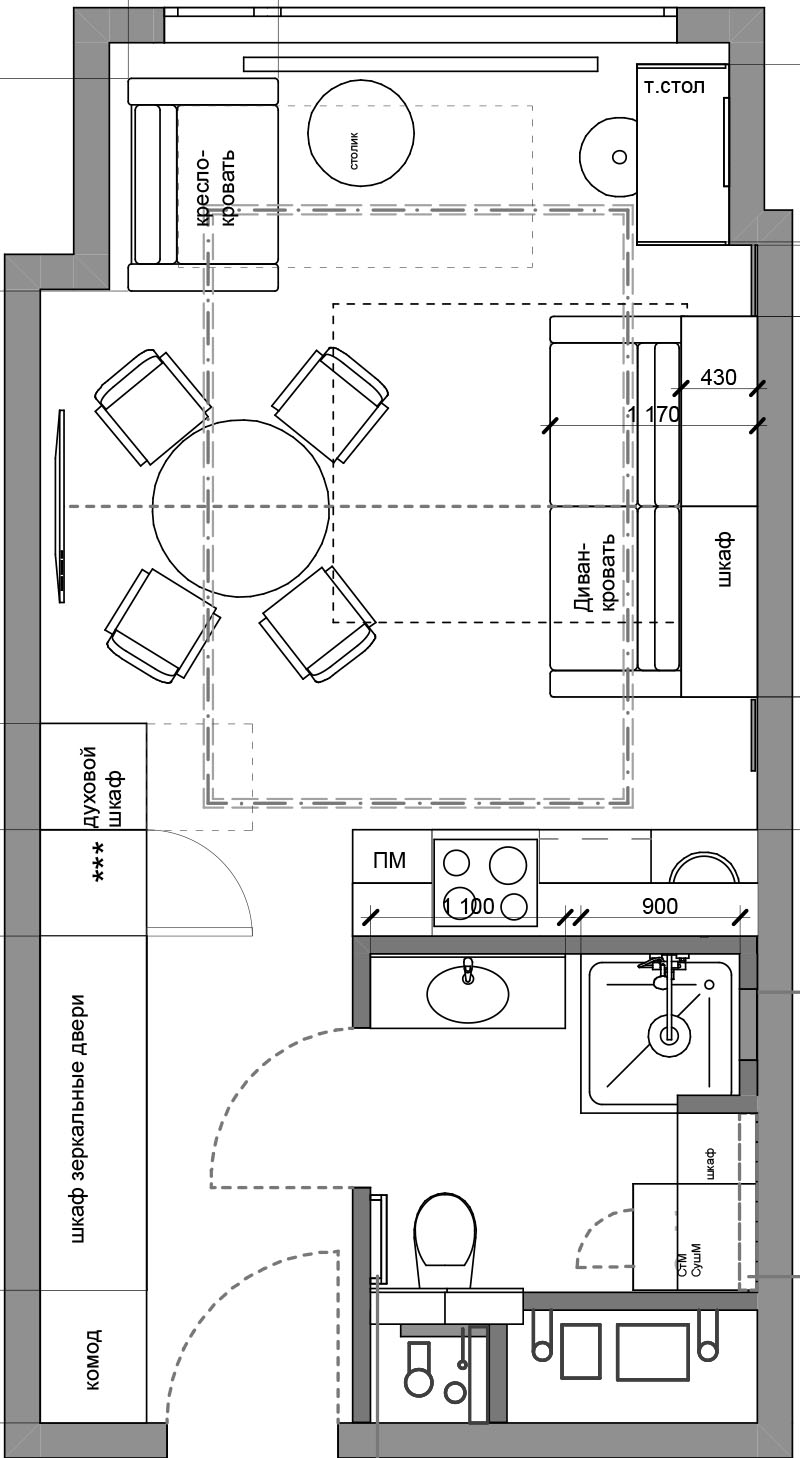
We placed a folding bed, a chair-bed, a dining table, and a kitchen on the apartment plan. The wardrobe in the hallway connects with the built-in refrigerator and oven in the tall kitchen module. It resulted in a single geometric volume. The kitchen is located opposite the window. The large elements are in the hallway. The folded bed does not take up much space. In the spacious room, the dining area with an elegant round table and a TV is freely placed. We used a noble dark blue color for the wall behind the dining table to create an accent and a sense of depth.
Rest area with a floor lamp
By the window is a rest area with a floor lamp. The chair-bed unfolds and becomes a sleeping place for the daughter. Opposite this chair is a vanity table with a mirror and backlighting.
Mirrors expand the space
We placed mirrors around the folding bed system. This visually expanded the space.
Hallway in the studio apartment
At the entrance to the apartment, there is a console dresser with a pull-out drawer at the end, a mirror, and swing mirror doors of a three-section wardrobe. If we had made a standard sliding wardrobe with sliding doors, the leaves would have been at different levels. That’s not beautiful.
Bathroom in the studio apartment
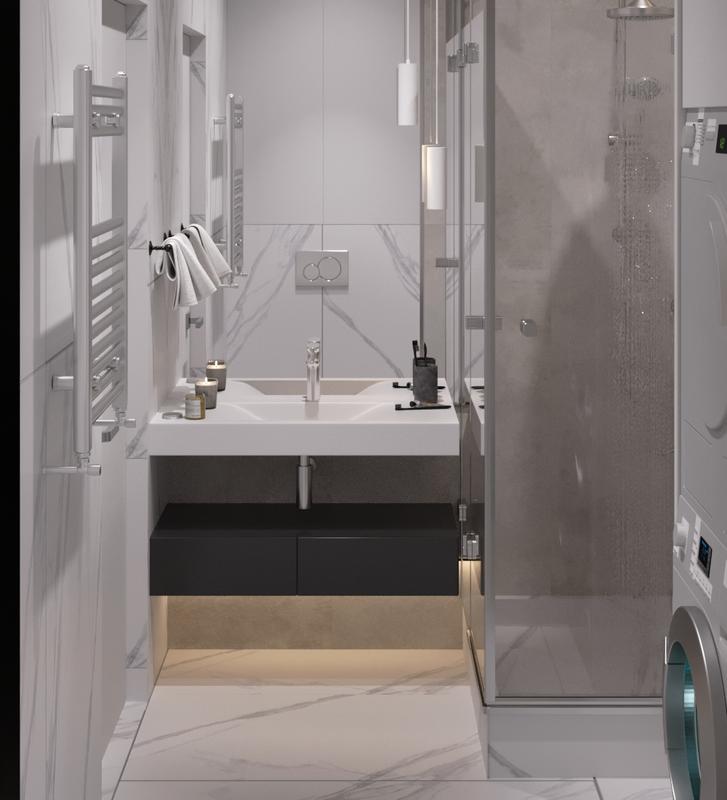
The finishing used marble-like tiles with black veins to “preserve the volume” and emphasize the dark suspended cabinet under the sink. Idea – to lighten the perception of the bathroom. In 5 square meters, there is a suspended toilet with a storage system above it with access to the meters and filters.
- A washing-drying machine is provided to avoid a folding dryer.
- A cabinet next to the washing machine for household items.
- A shower cabin with glass doors. We used two types of tiles, gray and marble-like.
Curtains for decor
Curtains are made for decor. There is no point in closing the beautiful view. There is always the option to close from the sun with Roman shades.
Air conditioner above the front door
The air conditioner is located above the front door and regulates the temperature throughout the apartment.
Order a design project:
Leave your application on WhatsApp:
See also: office design project price, development of the redevelopment project, price of interior designer services