
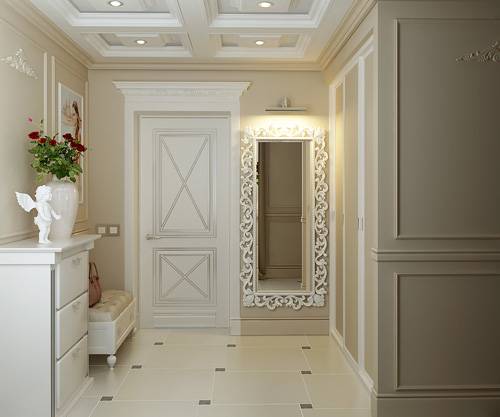
The hallway is the first room that anyone enters. That’s why the hallway often takes on the role of a business card. From the design of the hallway, guests form their first impression not only of the home as a whole but also of the owners and their personal qualities: the presence of refined taste, a sense of proportion, and so on.
Despite the intricacies of design, the hallway must be as functional as possible, since its main function is to provide convenient storage for outerwear, both for the homeowners and their guests. Therefore, the design of the hallway should be developed with consideration of placing the minimum amount of furniture with maximum capacity depending on the dimensions of the hallway.
The most challenging task is developing the design of the hallway in an apartment, as the sizes and layouts of hallways in both modern and old apartments are far from ideal and often require additional efforts, such as artificial zoning or even “shifting” adjacent walls. Thus, thanks to zoning, long and narrow hallways can be visually divided into a small entrance area and an additional hall; part of a wide and long hallway can serve as an “expander” for adjacent rooms, and the relaxation area of an open-plan hallway will be an additional room (vestibule) in your home.
Order a design project:
See also: office design project price, development of the redevelopment project, price of interior designer services