
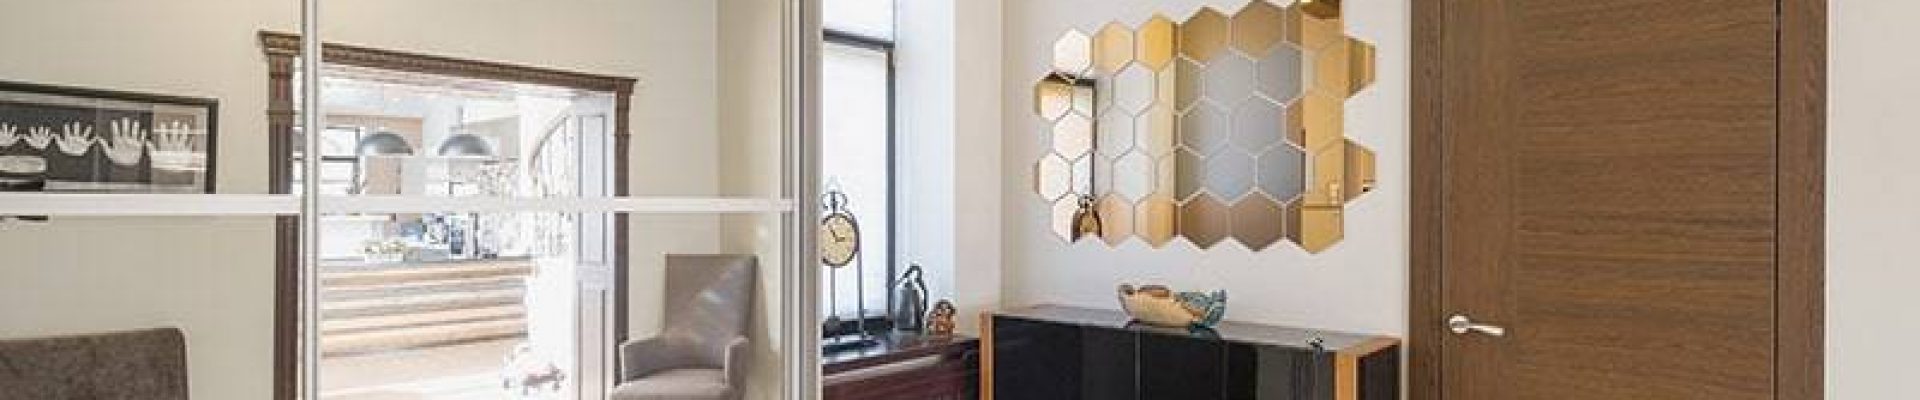
A modern home interior design project executed remotely for clients in Moscow, featuring a blend of contemporary and classic styles.
Interior Design of a Girl’s Room in Moscow
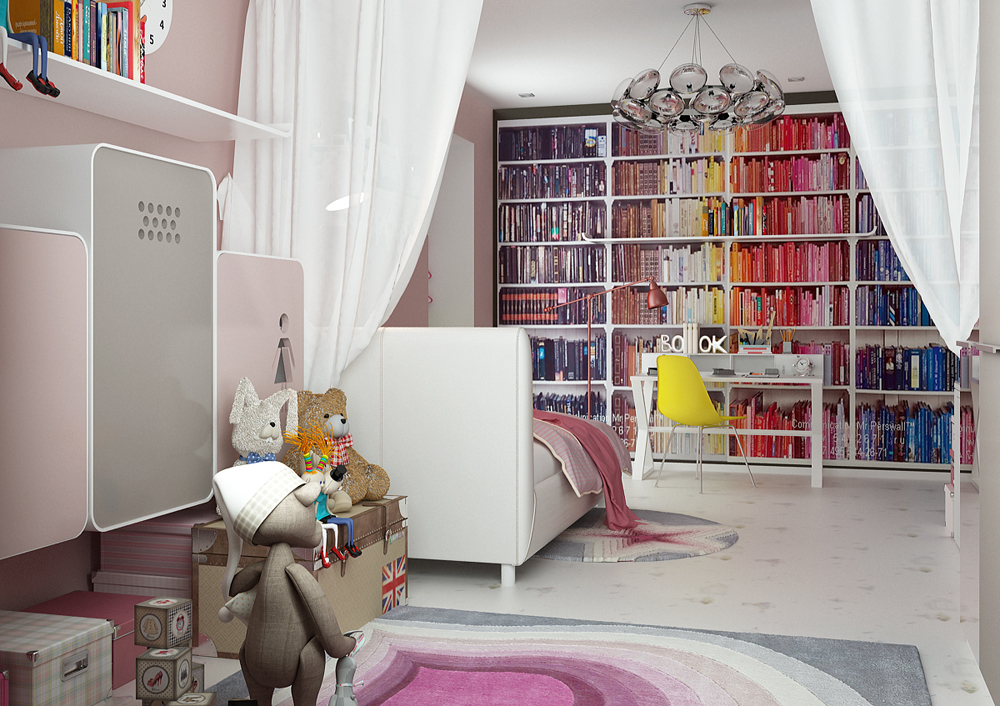
(Design of a girl’s room. Designer: Tatyana Malafeeva)
Designers: Tatyana Malafeeva, Oksana Kutlaeva. Architect: Olga Zavad Facade visualization: Archivizer
Interior Design in Moscow: Design of the Basement, First and Second Floors, Facade Design.
Date: January 2013
Interior Design Moscow
The Moscow clients found us by visiting our website. They were initially confused about the fact that our design studio is not located in Moscow. We agreed to work remotely, as they liked our work, and the cost of services resulted in significant savings compared to the Moscow studio they had already started working with before contacting us. The travel expenses amounted to only 2% of the project costs.
A couple of days after the call, I flew to Moscow, met with the clients, and took measurements of the house. I needed just one day to measure and photograph the house.
We met in a cozy café near the metro station. The clients are a young couple, and I liked them. We immediately found common ground. We discussed their wishes and signed the contract.
The total area of the house is 405 square meters. The facade of the house was hard to call stylish and modern, while the interior design of the house was intended to be in a modern style. For this reason, and because changes were made to the architecture of the house during construction, it was decided to update the facade design to align it more closely with the interior style.
House Layouts
The work began with adjusting the layout. Moving the staircase and optimizing the space allowed us to achieve functionality on all floors. The basement floor is adapted for a club style with compact placement of a billiard table.
Initially, we took the layout with the staircase placement drawn by our predecessors as a basis, but it soon became clear that they had made a mistake with its location, and on the second floor, we would end up directly in the bathroom from the staircase according to their plan.
Basement Floor: Club Style and Functionality
The design of the basement floor is done in a club style. The main accents are: the use of larch for finishing, a compact staircase, and an adapted billiard table (9 feet).
The staircase needed to be placed compactly so that it did not take up too much space on the first floor.
There were also difficulties with the placement of the billiard table on the basement floor. The table that the client initially wanted did not fit at all, as the distance from the edge of the table to the wall must equal the length of the cue plus 15 cm. As a result, instead of a 10-foot table, we fitted a 9-foot table. The required area for such a table is 5.90 x 4.57 meters.
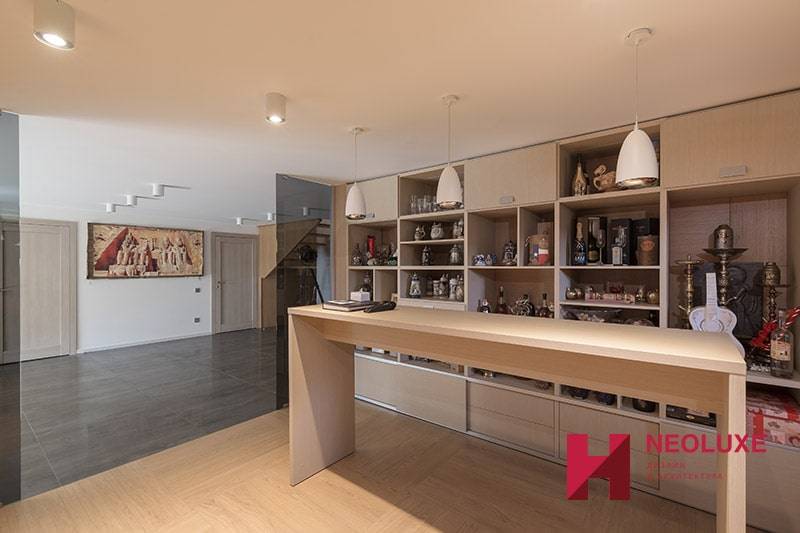
Otherwise, the work on the layout went smoothly. Everything was comfortably arranged according to the technical assignment. The client asked to play up the column on the basement floor, as he saw this as the main challenge. I replied that we would definitely address this issue during the visualization stage. Alongside the interior visualization work, we began work on the facade of the house.
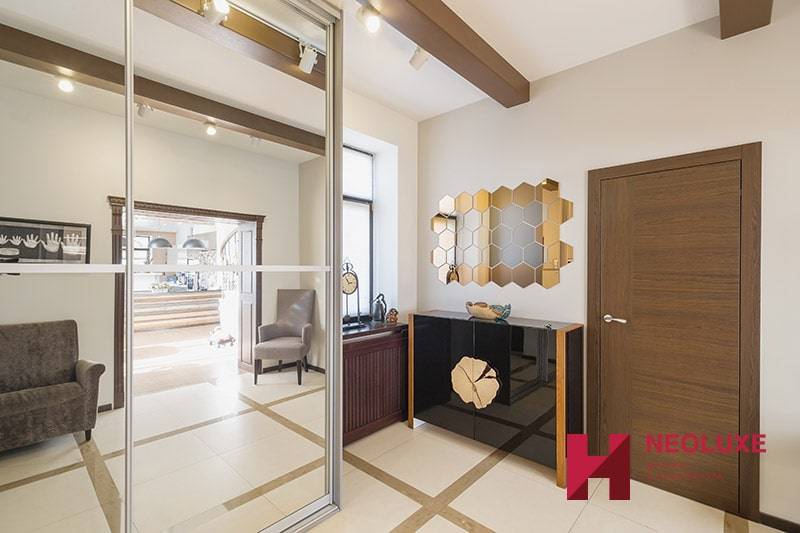
The style of the basement floor was chosen to be more modern and “club-like,” while the first and second floors were designed in a “modern classic” style. The dialogue between these two styles occurs through the second staircase leading to the basement floor. By tying the design of the modern staircase with the more traditional surroundings of the first floor, we achieved stylistic unity throughout the house. In the facade design, we used techniques that we employed in the design of the basement, such as cladding the surfaces with larch slats.
Color Scheme of the House Interior
The main colors are: beige, chocolate, brown. The second floor became brighter thanks to photo printing in the children’s room and bright accents in the bedroom.
“Color palette: Beige, brown, chocolate. There can be color accents. Light green is not liked. Dark colors are impractical” – this is how the clients formulated the task for the color solution.
The basement and first floors indeed turned out to be neutral in color. On the second floor, the designer and the client wanted colors. In the children’s room, we created a bright color accent on the wall with photo printing, imitating bookshelves with bright colored spines. The bedroom also featured a bright pop-art style poster. The bathrooms on the second floor turned out to be very bright and juicy.
Remote Interior Design
The project was implemented with minimal travel expenses. The selection of materials and furniture was carried out through catalogs and representatives in Moscow. Author supervision was conducted remotely.
Interior design of a wooden house
Order a design project:
See also: office design project price, development of the redevelopment project, price of interior designer services