
Explore the design layout for a compact one-room apartment, focusing on modern aesthetics and practical solutions.
Submit your request on WhatsApp:
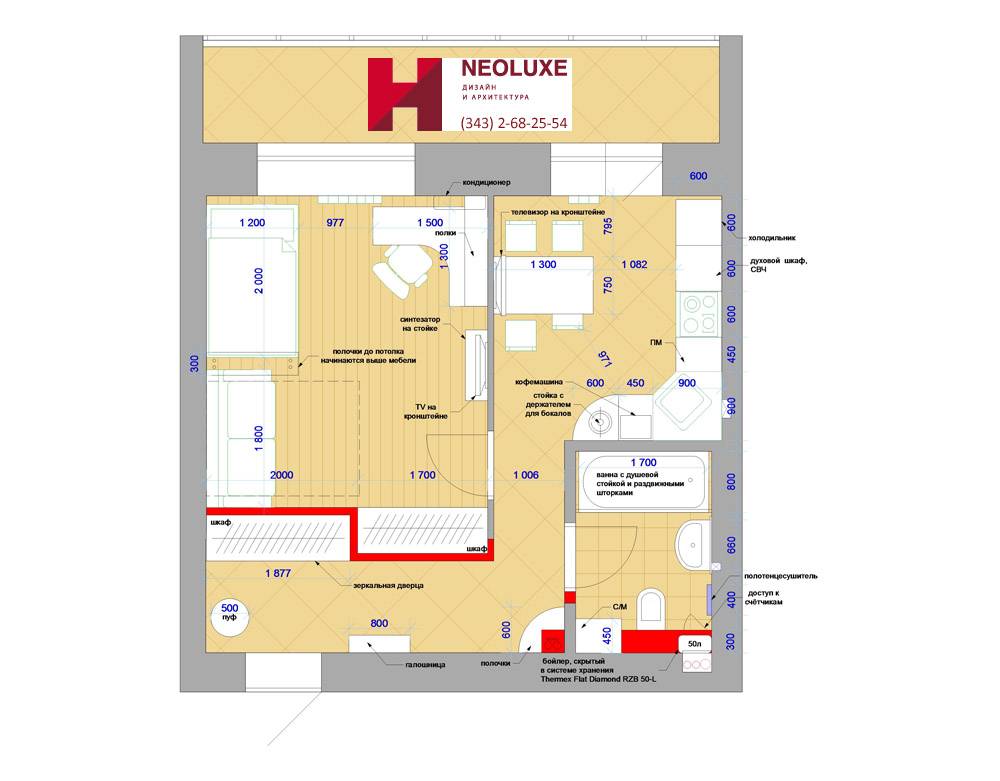
Technical assignment
Address: Amundsen St. 52
Total design area 40 sq.m
Family composition: young man
General requirements for interior design:
– finish class: Economy
– main interior style: modern (simple geometric shapes)
– color scheme is not bright without sharp color solutions
Room composition:
- Hallway
- Living room
- Kitchen
- Bathroom
- Loggia
Engineering systems:
- Wi-Fi
- Intercom.
- Air conditioning in the room
- Water supply and water treatment. Purification of cold water to drinking quality in the kitchen. Preliminary purification of hot and cold water?
- Underfloor heating?
1. Hallway
- Full-length mirror (can be the doors of a wardrobe).
- Wardrobe for clothes.
- Shoe rack.
- Ottoman.
- Floor: tiles in the dirty area + laminate.
- Walls: painting.
- Ceiling: drywall + stretch ceiling
2. Kitchen
- Dining table for 4 people.
- Built-in refrigerator (can be freestanding).
- Dishwasher 450 mm wide
- Extractor hood.
- Good lighting above the stove and work surface.
- Double sink made of artificial stone.
- Microwave.
- Oven at working level.
- Bar counter with hanging for glasses.
- Floor: tiles.
- Walls: painting.
- Ceiling: drywall + stretch ceiling
3. Bathroom
- Hydrobox bathtub.
- Built-in toilet.
- Electric towel dryer.
- Sink in the countertop.
- Storage system.
- Mirror above the sink.
- Water heater.
- Electric extractor (separate switch)
- Color: light blue, turquoise.
- Floor: tiles.
- Walls: tiles.
- Ceiling: stretch ceiling
4. Living room
- Bed 1500×2000 mm
- Guest sofa (fold-out)
- Television
- Desk (bookshelves above it)
- Wardrobe
- Air conditioner
- Floor: laminate.
- Walls: painting.
- Ceiling: drywall + stretch ceiling
5. Loggia
- Install sconces on the walls.
Order a design project:
Submit your request on WhatsApp:
See also: office design project price, development of the redevelopment project, price of interior designer services