
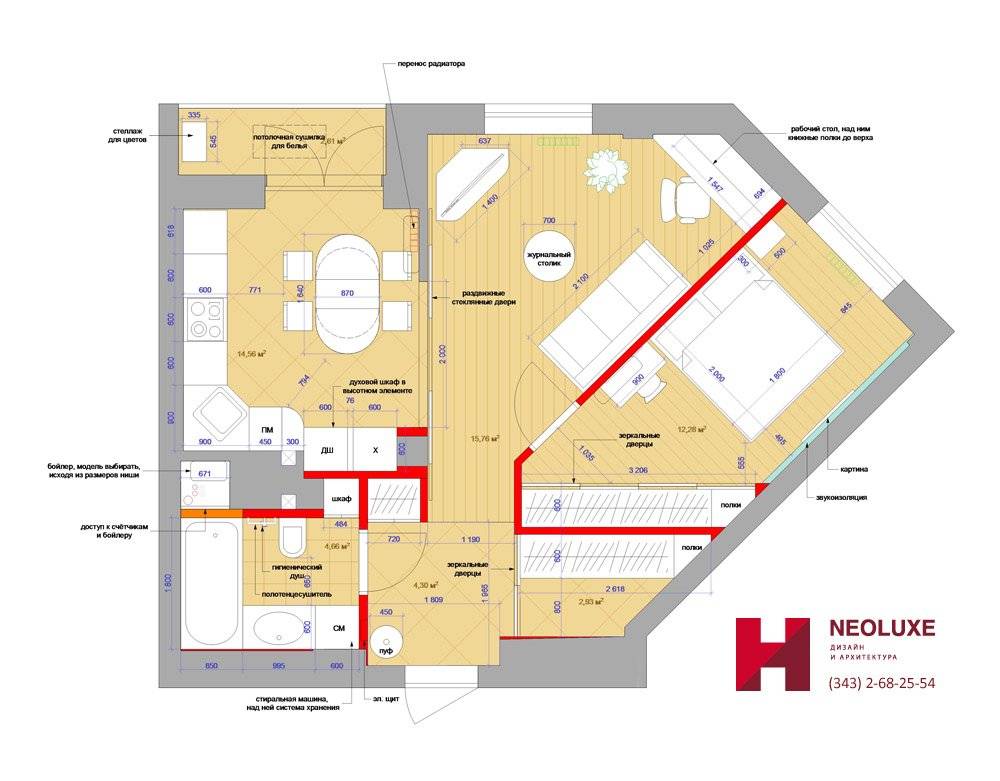
Technical assignment:
Address: 4 Soyuznaya St.,
Total area: 51.9 sq.m
Style: modern classic
Colors: light. No lilac or purple.
Wishes: finishing class – economy. Likes: combination of different wallpapers, decorative frames. Moldings – without excesses. Possible painting.
Room composition:
- Hallway
- Bedroom
- Living room
- Kitchen
- Bathroom
- Balcony
Hallway
- Clothes cabinets (2). For seasonal and currently worn items. Plus household items.
- Full-length mirror (cabinet doors)
- Bench
Floor – tiles.
Bedroom
Dark floor (parquet board), light walls and furniture. Bed – light wood. Subtle floral pattern. Ceiling – for painting.
- Bed (whatever fits)
- Nightstand
- Wall lamp
- Cabinet is a must
- Dressing table or small chest of drawers with a mirror
- Sound insulation from neighbors
- Air conditioner
Living room
- Doors to the kitchen wide sliding (2m). Preferably to the ceiling.
- Sofa the bigger the better. Convertible to two sleeping places.
- TV. Already available (diag. 88cm). Can be mounted on a bracket.
- Coffee table
- Work area. Must accommodate a multifunction device, laptop. Could be in the form of a cabinet with a work area in the middle and a storage system for books. There are many books, a shelf will be needed. This furniture system will be custom-made.
- Pictures
Kitchen
Wish: do not place the refrigerator next to the oven. Water purification to drinking, separate tap. Warm floor. Floor – tiles.
- Refrigerator (built-in)
- Sink made of artificial stone. Not corner.
- Cooktop. May be corner.
- Oven in a tall unit, at working level
- Dishwasher for 450
- Extractor hood
- Dining table for 4 people. Extendable. Round or oval. Light fixture above the table, preferably with adjustable height.
- Air conditioner
Bathroom
Warm floor. Night lighting.
- Standard bathtub
- Toilet with installation
- Hygienic shower
- Sink on a pedestal
- Mirror with lighting and heating
- Towel warmer (water on hot water supply)
- Water heater (50-80 liters)
- Forced ventilation
- Washing machine (dimensions 850x600x500) If there is not enough space – place in the hallway. Laundry basket – where the machine is or in the cabinet. Can be in the bathroom.
- Small storage system
Balcony
Bring out lighting and electrical outlet. Shelves for plants. Floor – tiles. Clothes drying.
Decorative plaster, painting: possible
Carpets: no.
Air conditioners: bedroom, kitchen
Warm floors: bathroom, kitchen
Internet: WiFi
Stretch ceiling: possible, in the bedroom – painting.
Order a design project:
See also: price of office design project, development of the redevelopment project, price of interior designer services