
Discover a stylish and practical apartment design tailored for large families, blending comfort with modern aesthetics.
Added: November 2012
Design and Layout Solution for a Large Family
In November 2012, the “Neolux” studio was approached by a family with three children. The main task was to create a comfortable and functional interior in a modern style. The project combines coziness, practicality, and optimal use of space.
Main Design Tasks
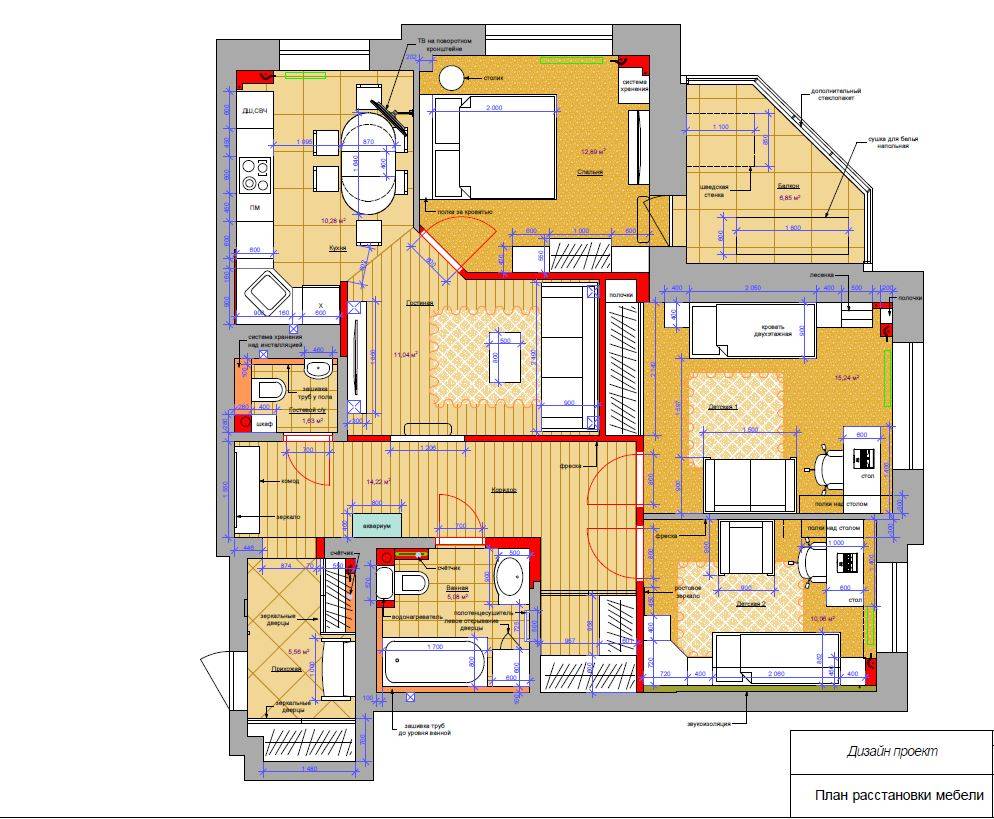
- Replanning the apartment to create two children’s rooms, a bedroom, and a living room combined with the kitchen.
- Increasing the size of the bathroom and improving its functionality.
- Creating a sports corner on the spacious balcony.
- Placing storage systems for a large number of items.
- Organizing multi-level ceilings with built-in lighting for visual zoning.
Initial Data and Layout Features
The design project began with studying the existing space. The apartment, with an area of 94.6 m², had the following characteristics:
- Non-standard layout with obtuse angles and non-perpendicular walls.
- Isolated hallway with no possibility of replanning.
- Complex configuration of the bathroom and a small toilet.
- Windows oriented to two sides of the world.
Color Solution: Light Shades and Accents
Three main shades were used for the interior:
- Grayish-yellow.
- White.
- Chocolate brown.
This palette unites all rooms, creating a harmonious space. Bright accent colors add individuality to each room.
Zones of the Apartment
Hallway
The hallway is designed in warm tones using decorative paint in a cinnamon color. Diagonal laying of porcelain stoneware visually directs guests to the living room area.
Living Room
The living room features soft green accents and textile sofas. The room is designed considering its passage layout, and multi-level lighting compensates for the lack of windows.
Kitchen
The functional kitchen, measuring 10 m², includes a sliding dining table and a compact set. Light yellow and fuchsia accents enliven the space.
Bedroom
The spacious bedroom is done in light tones with a cork floor covering. A shelf at the head of the bed replaces bedside tables, saving space.
Balcony
The balcony serves as a gym with panoramic glazing. A Swedish wall and sports equipment create a convenient training area.
Children’s Rooms
A cozy room with a wardrobe is designated for the girl, while the boys have a spacious room with a bunk bed and bright green accents.
Bathroom
The enlarged bathroom has taken on a rectangular shape. An electric heated floor and duct ventilation ensure comfort.
Results of the Replanning
As a result of the replanning, all goals were achieved:
- Additional rooms were created: a living room and children’s rooms.
- The area of the bathroom was increased.
- A functional gym was organized on the balcony.
- Effective storage systems were implemented.
How to Order a Design Project
Leave a request on WhatsApp or call: +7(999) 636-08-78.