
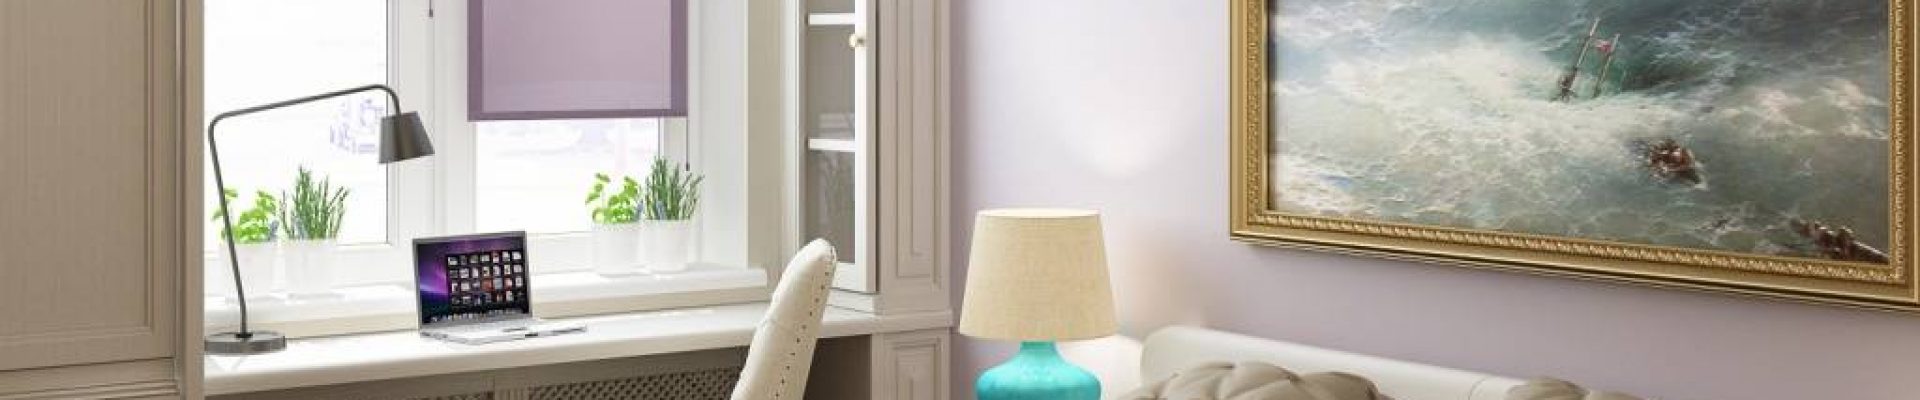
The precision and taste of our designers at Neoluxe Studio crafted a modern classic design project for a three-room apartment, preserving its layout while enhancing comfort and functionality.
Preparation of the Technical Assignment
The design project of the apartment reflects the individuality of the client: their tastes, traditions, and collection of paintings and souvenirs from travels. The main requirements are coziness, comfort, and functionality.
Project Tasks
- Preserve the existing layout of the apartment with minimal changes.
- Organize a children’s room for a ten-year-old girl.
- Increase the area of the bathroom.
- Equip the guest restroom with a shower cabin.
- Create storage spaces for the collection of souvenirs and photographs.
- Provide space for a large dog.
Color Scheme: Lilac and Pastel Shades
Main colors: cream-beige tones for the walls, furniture in a creamy color, accents in dark walnut, lilac-purple, and turquoise-blue shades. Each element is designed to create coziness and style.
Living Room: Collection of Paintings and Family Traditions
The living room is decorated in pastel tones with bright accents in the cushions and curtains. The central focus is a collection of framed reproductions. The television is integrated into a decorative brick wall.
Children’s Room: Functional Space for a Girl
The room is divided into zones: a guest area with a sofa and television, and a work area with a desk and spacious shelves. The color scheme includes pastel pink tones and fairy-tale murals.
Bathroom: Comfort and Practicality
The bathroom has been enlarged by utilizing space from the corridor. The area is zoned using tiles of different shades. A heated floor system and hidden storage systems have been installed.
Functional Layout: Coziness and Convenience
Thoughtful zoning of the apartment separates the guest and private areas. Each room is equipped with built-in storage systems, as well as a separate space for the dog.