
Are you struggling to create a comfortable living space for both adults and children in a one-bedroom apartment? Discover how to set up a cozy children’s corner.
Do you have children in your family, but you don’t know how to comfortably and effectively combine the living area for adults and the children’s area in a one-bedroom apartment? Now we will tell you how to efficiently place a full-fledged children’s corner in a small apartment so that it doesn’t take up all the free space.
How to properly divide the apartment into zones?
It is important that the main zones in the apartment are clearly defined:
- children’s or play area;
- common area;
- adult relaxation area;
- guest area;
- storage area;
- cooking and dining area.
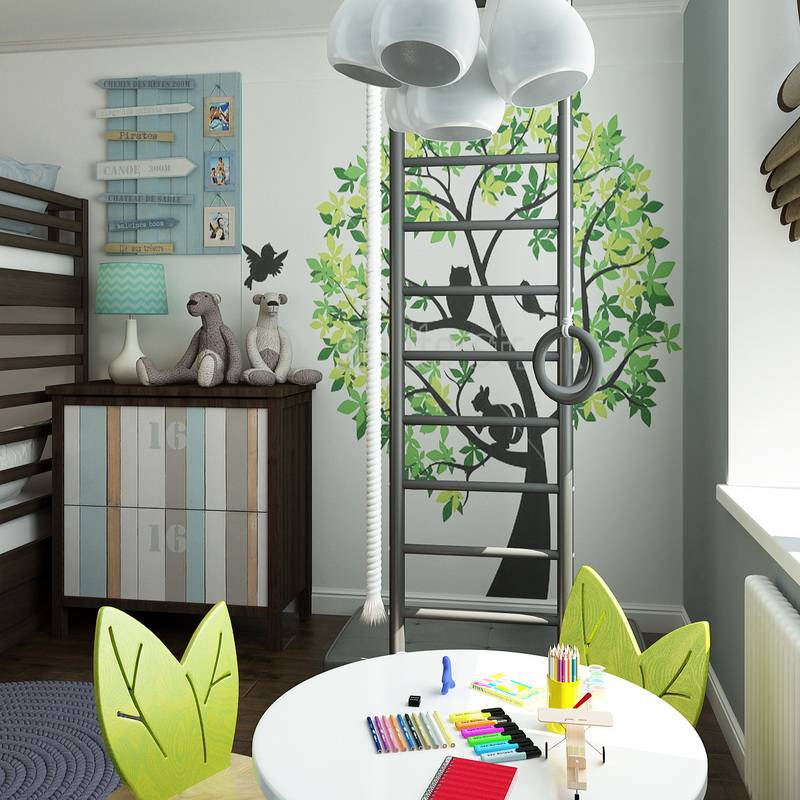
Of course, there is no universal solution in the design of a one-bedroom apartment with children that would suit every apartment equally. One of the exceptions might be a bunk bed, which allows for more efficient use of space. It can have different configurations – for example, a place for the child on top and a sofa for adults or a children’s workspace below. Keep in mind that from a safety perspective, this option is more reasonable if your child is already older. In other design solutions for a one-bedroom apartment with a child, decisions need to be made based on the configuration of your living space. For instance, you can place a side wall-cabinet next to the bunk bed. However, in this case, you need to be very careful about the bed’s placement.
Remember that peace and quiet in the home greatly depend on the child’s mood. It’s best not to use bright colors in the design of the children’s area, as they can overstimulate the child’s psyche and hinder their ability to calm down. A great prerequisite for creating a calm atmosphere in the home will be green wall colors in the area where the child spends most of their time and sleeps. Since it’s not advisable to paint the walls in different colors throughout the house, it’s better to choose neutral colors for the apartment’s decor.
Either way, it’s essential to consult a professional designer, share all your wishes and ideas with them. The designer will listen to you and offer their options. The design development for an apartment is the result of a compromise reached by the designer. Many limitations influence the project. Many tasks and client wishes contradict each other. The specialist’s task is to find a balance between the functionality of the interior and its aesthetic side.
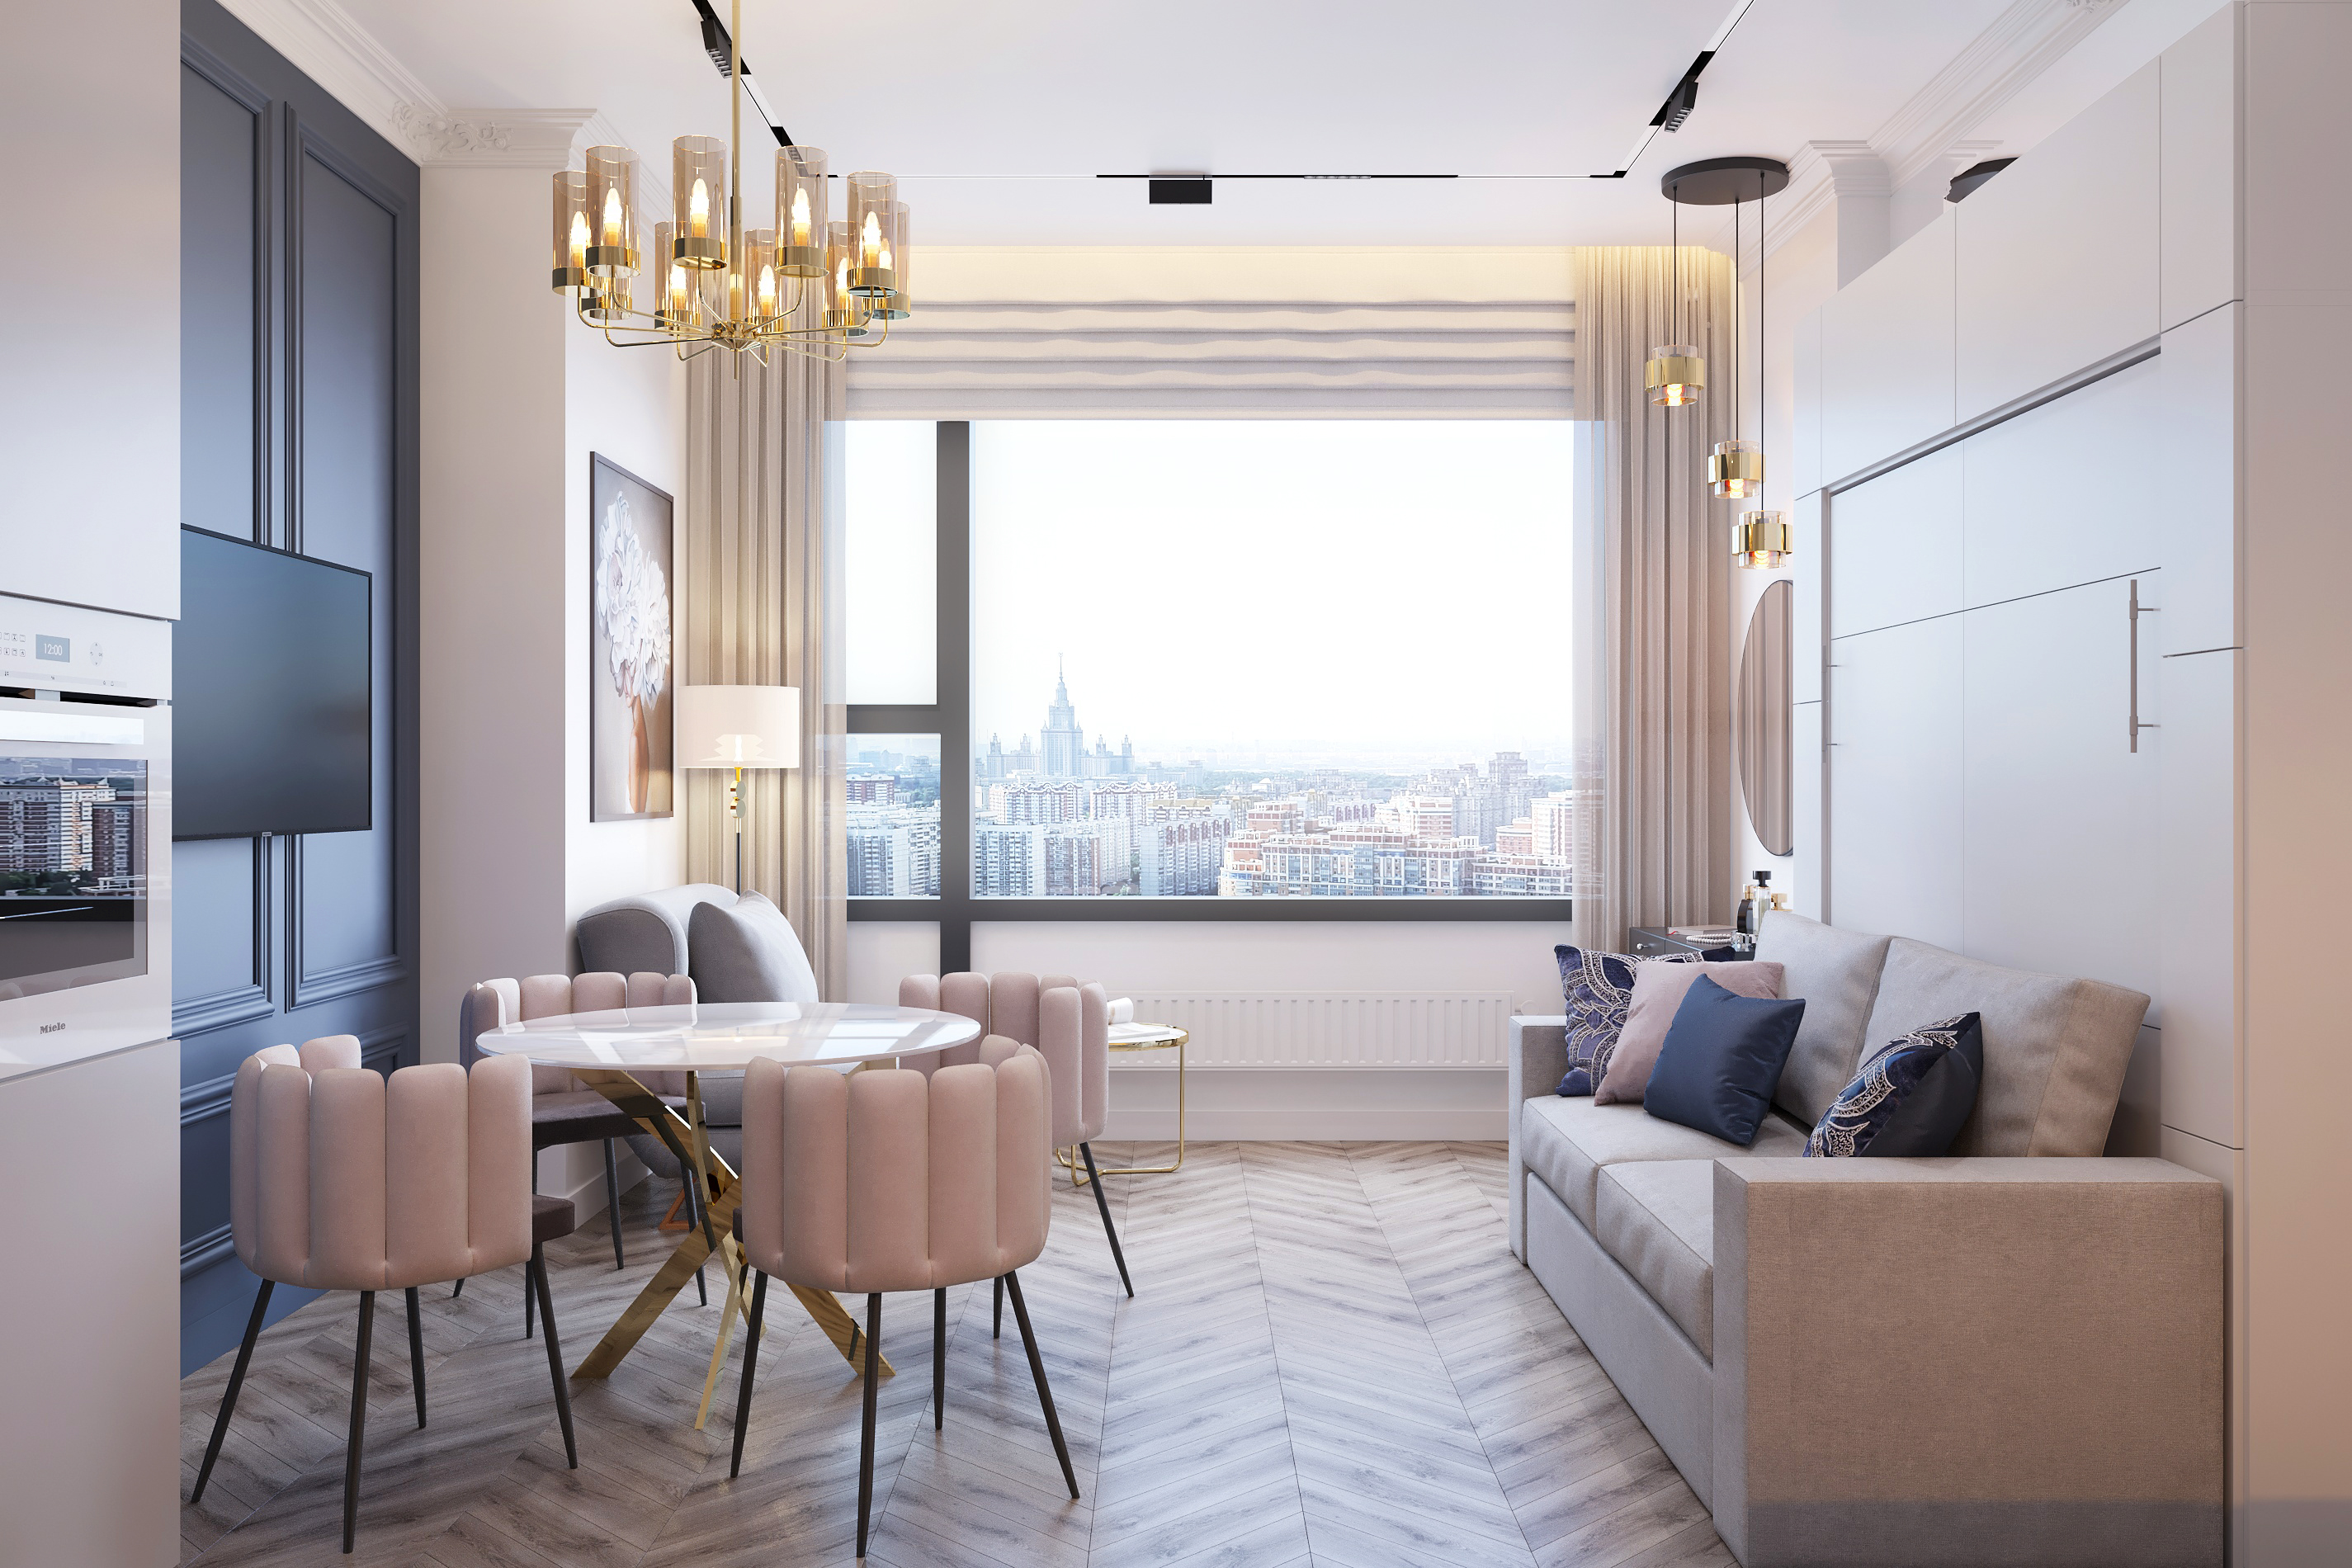
How to properly organize space for a child?
- If space allows, you can utilize the kitchen area. By combining the dining area with the family relaxation area, or moving the dining table to a heated balcony or loggia, you can free up additional space in the main room.
- Room dividers can help separate the children’s area if the child is still small. By removing part of the wall (if it’s not load-bearing) between the room and the kitchen, you can turn the apartment into a studio.
- In the design of a one-bedroom apartment for a family with a child, it is necessary to use eco-friendly and practical materials – wood, hypoallergenic paint, etc. The main thing is that these materials should be durable, as children can dirty the walls and tear the wallpaper. Therefore, if you can easily clean or repaint the wall, it will only be a plus for your apartment.
Read more: cost of apartment interior design, interior designer, cost of house design.