
Studios offer great freedom for creativity, allowing designers to implement bold and unique solutions. However, designing open spaces is a complex task that requires skill.
Leave your application on WhatsApp:
In Russia, studio apartments have become popular relatively recently: their rise in popularity occurred at the end of the 1990s. People began purchasing studios in new buildings, and many decided to remodel their multi-room apartments in old houses. A studio apartment is ideal for young childless couples, students, and representatives of creative professions. The optimal number of residents in a studio apartment is no more than two.
The main advantage of a studio is the open space, which makes the room feel larger and brighter. No matter how modest the square footage, with the right design, an apartment without partitions will seem spacious. A studio offers great freedom for self-expression and imagination: it is in such apartments that designers can implement the boldest and most unusual solutions. However, developing the design of spaces without partitions is a non-trivial task that requires a high level of skill from the specialist.
Rectangular Studio Apartment
This type of layout is considered budget-friendly, making it the most popular, especially among young people. Such studios have an elongated shape and one window, which is located directly opposite the entrance. Most often, the ratio of length to width in such apartments is 1 to 1.25 or 1 to 3.
Typically, rectangular studios have a standard layout. Upon entering the apartment, you find yourself in a small hallway, with a bathroom located to the right or left. This area smoothly transitions into the kitchen-dining area. Behind it is the living area with a sofa, and only then comes the balcony or loggia.
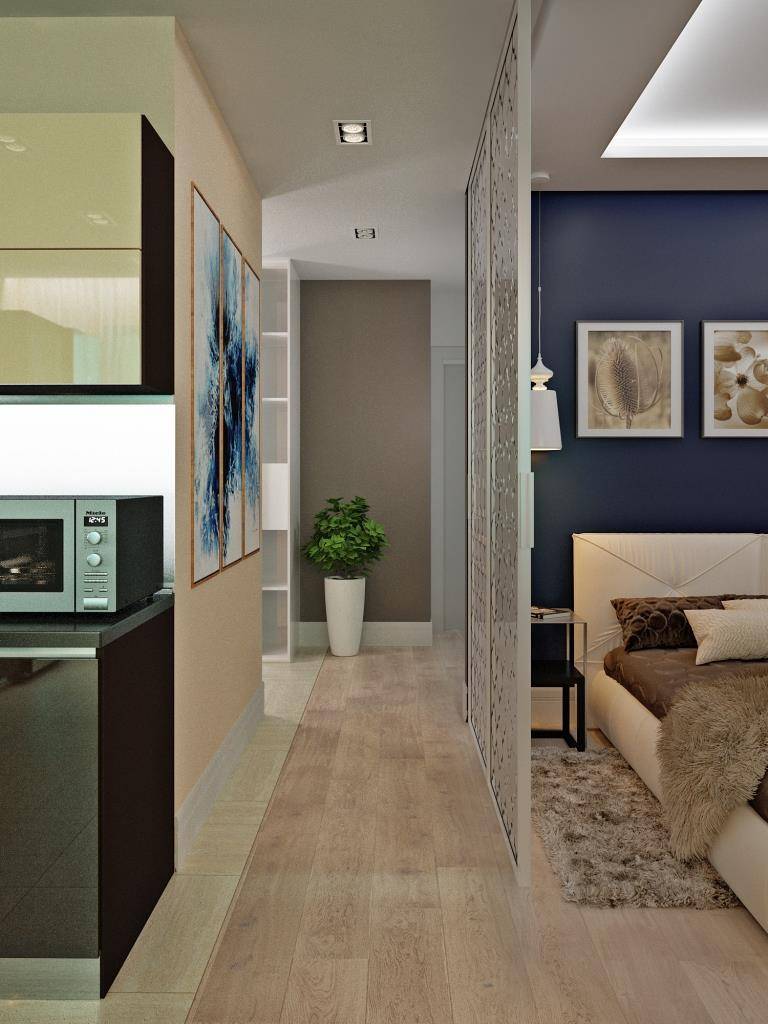
When developing the design project for a rectangular studio, inexperienced designers often make serious mistakes, causing the apartment to resemble a narrow, uncomfortable corridor or “pencil case.” To avoid this effect, it is essential to follow specific rules for decorating the apartment.
Zoning is Everything
In developing the design project for a rectangular studio apartment, the functional zones are of primary importance. Their number and location directly depend on the needs of the residents. If a couple needs living spaces such as a kitchen, dining area, and bedroom, a freelance artist may require a spacious and well-lit workspace. What zoning rules should be followed for a rectangular studio?
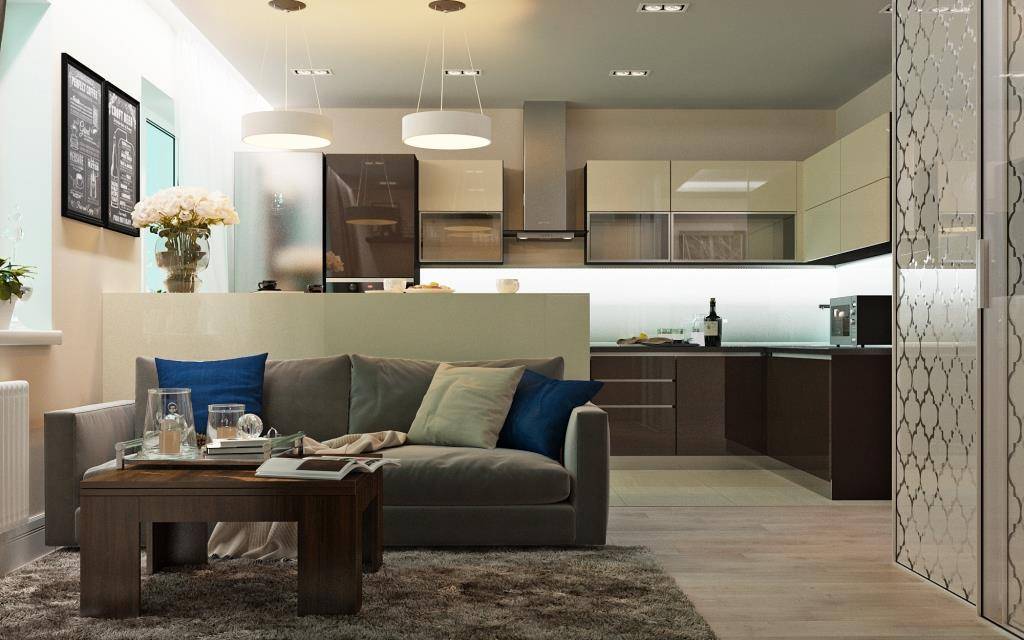
- Experts recommend starting the design of a rectangular studio with a zone such as the living room. It is preferable for it to be located near the window. The living room can be separated from the kitchen area by sliding partitions made of frosted glass. Options for visually zoning the kitchen and living room:
- Sofa + furniture partition that serves as a breakfast table or bar counter.
- The “American option”: separating the kitchen from the living room with a partition that has a large opening, with a bar counter or an island element of the kitchen set at the bottom of the partition.
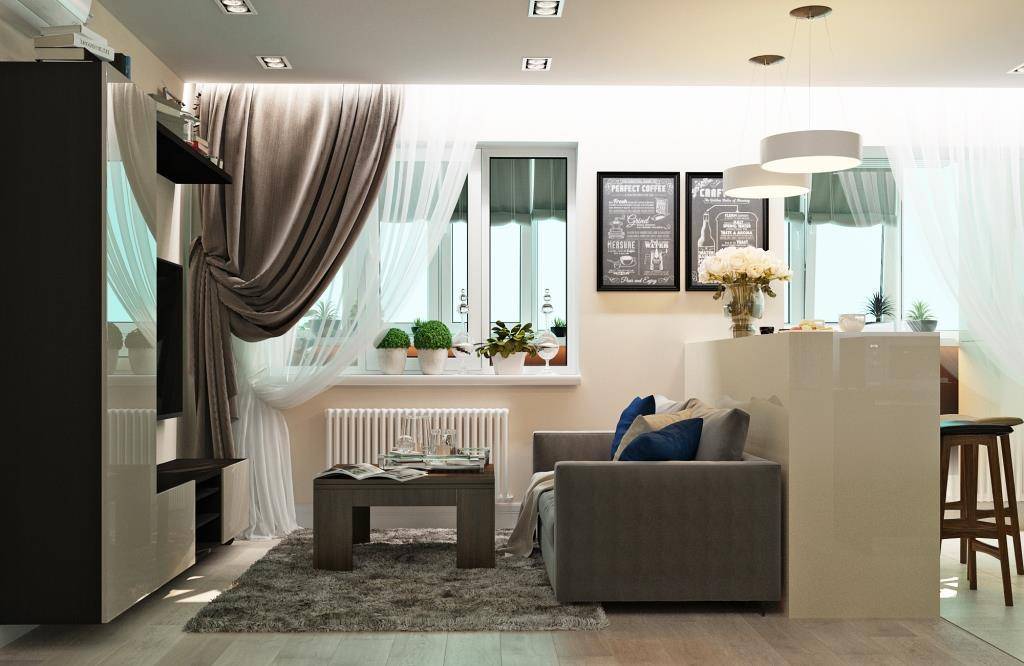
- Dining area does not necessarily have to be adjacent to the kitchen: in a studio apartment, everything is already within walking distance. To save space, it is advisable to place the table against the wall. Placing the table in a niche is not the best idea, as there may be times when you want to move the table to the center of the room. The dining table is better placed closer to the window.
- The design of a rectangular studio apartment does not imply the presence of a separate bedroom, but privacy for this area can be maintained with sliding partitions.
- The kitchen can be separated from the adjoining area with a bar counter or a partition with a breakfast table. When equipping the kitchen, drawers and shelves are of great importance. Under the bar counter, which separates the two functional zones, it is recommended to place a storage system.
- In rectangular studios, spacious bathrooms are rarely found, so special attention should be paid to the design of this area. Shower cabins are preferable to regular bathtubs, as they take up less space. Instead of a simple mirror above the sink, it is better to hang a cabinet with mirrored doors, where hygiene items can be stored.
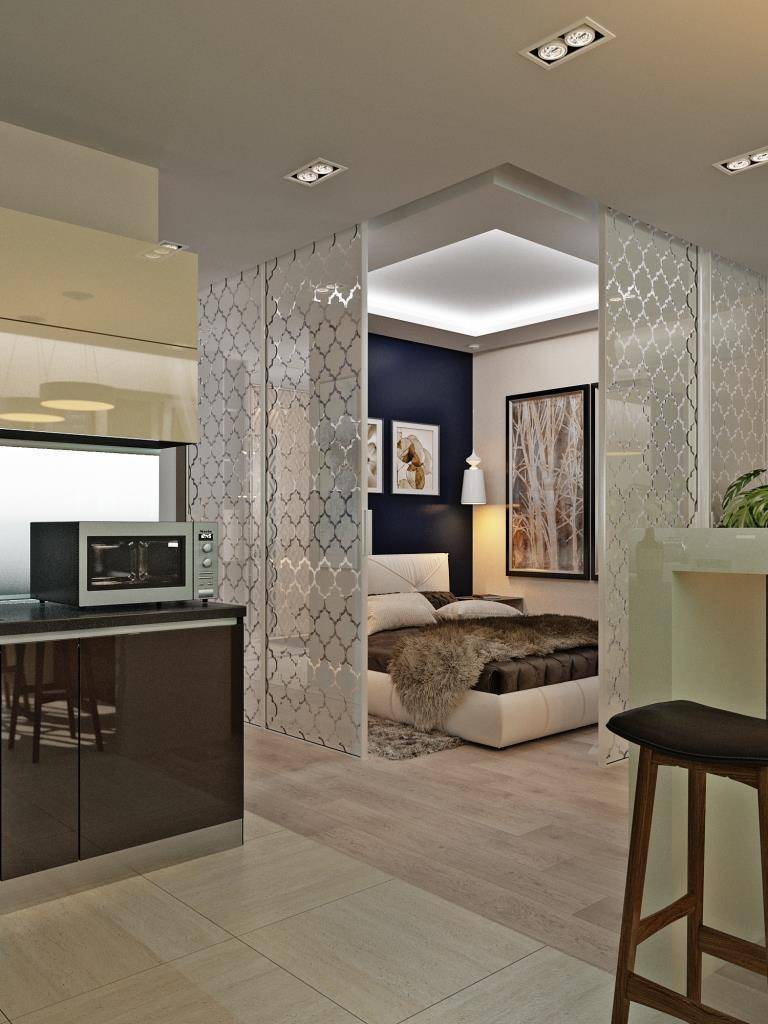
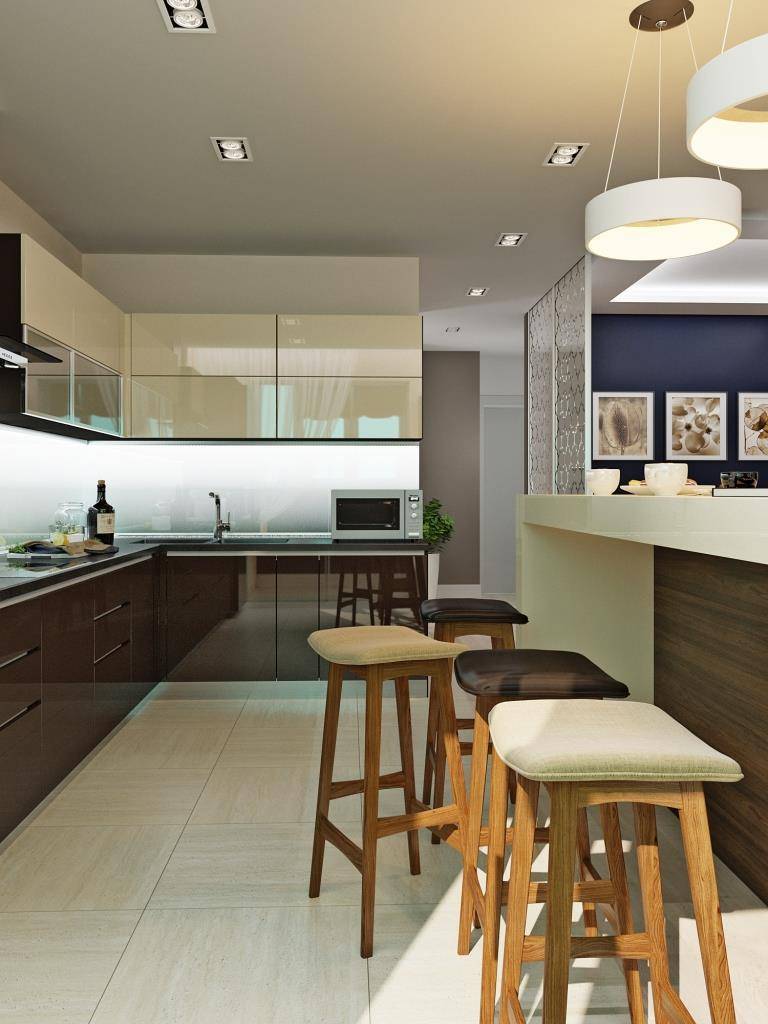
To make zoning as effective as possible, novice designers often paint the walls of different zones in different colors, while professionals create a unified and cohesive environment, highlighting functional zones with architectural compositional techniques. For example, through lighting. Everything should be executed in a common stylistic and color solution: modern, classic, loft style, or any other. In any case, the design of a rectangular studio apartment is best entrusted to experienced specialists.
See also: cost of office interior design, order living room design, development of the redevelopment project.
Order a design project:
Leave your application on WhatsApp: