
Owners of small homes often dream of spacious apartments with stylish designs. However, even a compact 40 sq.m studio can be transformed into a modern, functional living space.
Owners of small homes often dream of a huge apartment with stylish design. However, there is no need to despair, as even a small studio apartment of 40 sq.m. can be transformed into a stylish, modern, and functional living space.
Of course, the choice of design depends on who lives in the apartment: a single man, a young woman, newlyweds, or a family with children. Why is this important? The fact is that in an apartment where one person lives, there is no urgent need to designate special private zones – it is better to use all the space to create a unified stylish interior that is full of air and space.
If you have a family, especially if there is a child, it is crucial to design a 40 m2 studio apartment in such a way that all necessary zones are defined: living room, dining area, kitchen, sleeping area, children’s area, and play area.
Given the size of the home, it is better to choose a design that does not involve a large number of small details – they will overload the space and obscure it. Before starting to develop the apartment project, you should choose a style. This will determine the further appearance and functionality of the apartment.
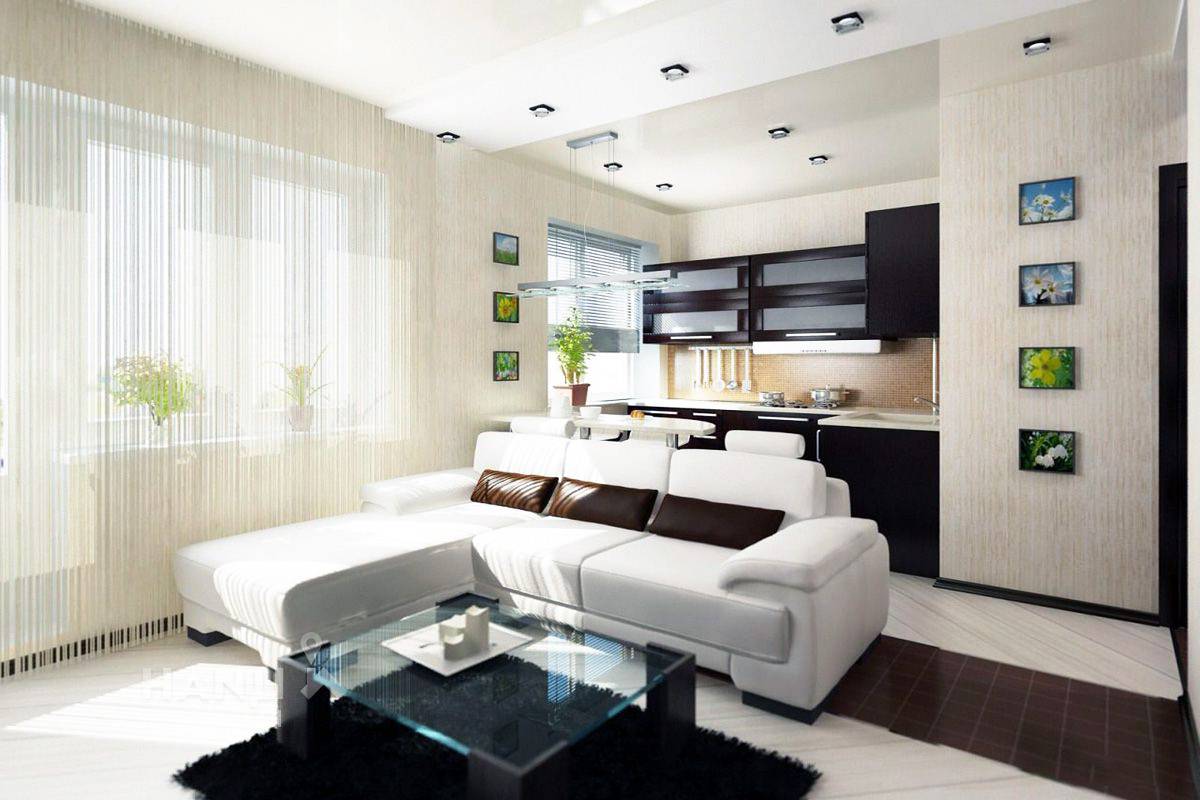
How to make the apartment more functional and stylish?
The designer’s task is to make the apartment not only stylish but also functional. They must use all available space in the room as efficiently and effectively as possible. To make the apartment seem larger, modern design ideas include some tricks for visually expanding the space:
- mirror surfaces that visually “double” the space.
- choosing a light color palette that does not create clearly defined boundaries;
- when selecting furniture, it is advisable to prefer low models, as they allow the apartment to feel more “airy”;
- use multifunctional furniture and transformer furniture.
- utilize the loggia – with proper insulation and arrangement, it can become a full-fledged addition to the apartment;
If you don’t have much furniture, you can easily zone your 40 sq.m. studio apartment by utilizing the kitchen. If it is spacious enough, you can move the dining area here, combining it with the relaxation area. Set up a sofa, table, and TV here – whatever you need for comfortable relaxation and hosting guests. In this case, you can leave the only room for the bedroom – place a large bed, wardrobe, and mirror here. This way, you can divide the apartment into a sleeping area and a dining and relaxation area.
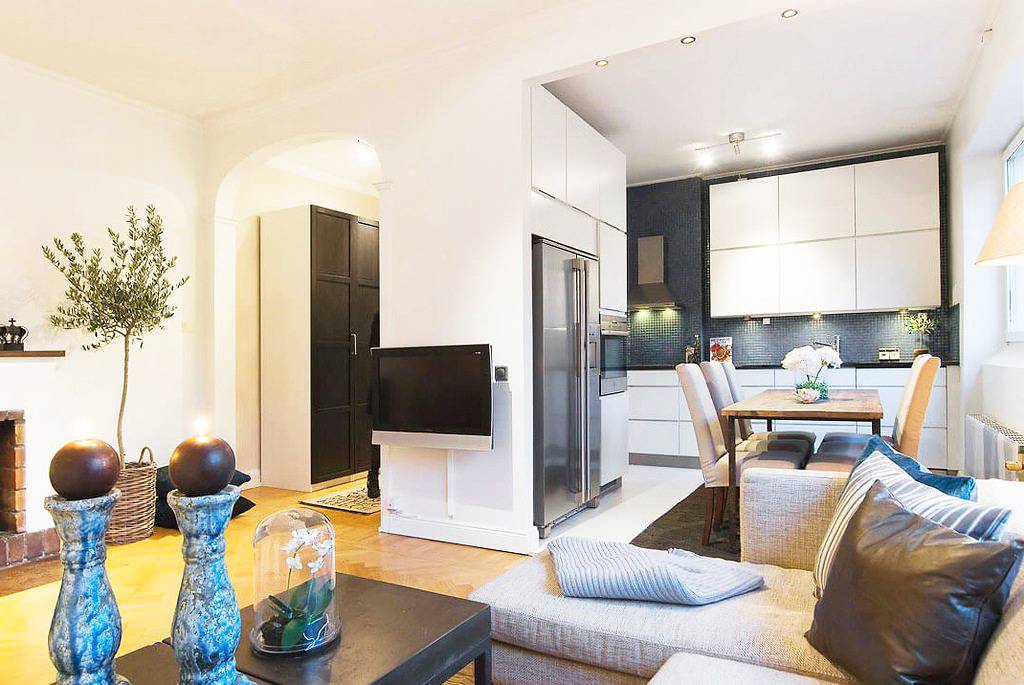
In any case, all the main design ideas for a 40 sq.m. studio from designers boil down to the following:
- Eliminate visual shortcomings of the space.
- Arrange furniture as conveniently and freely as possible, considering the client’s needs.
- Find storage solutions.
- Design the interior in a style and color palette suitable for the client.
- Consider lighting scenarios.
- Select furniture, sanitary ware, decor, accessories, tableware, and textiles.
See more: cost of apartment interior design, interior designer, cost of house design.