
Small apartments have always been popular due to certain features, which usually include the following:
- warmth of the rooms,
- cozy spaces (due to the small area),
- convenient layouts,
- low utility costs,
- ideal choice for living alone or with one other person.
Layout Options
There are two main configurations – a studio or one-bedroom apartment, as well as a two-bedroom apartment of 45 square meters.
The first option implies an open space that needs to be divided into zones, each of which will serve a specific function – bedroom, living room, office, etc.
The second option is a room with two separate areas, divided by a wall, corridor, or small passage. If possible, their sizes can be altered or even combined into one space.
Design
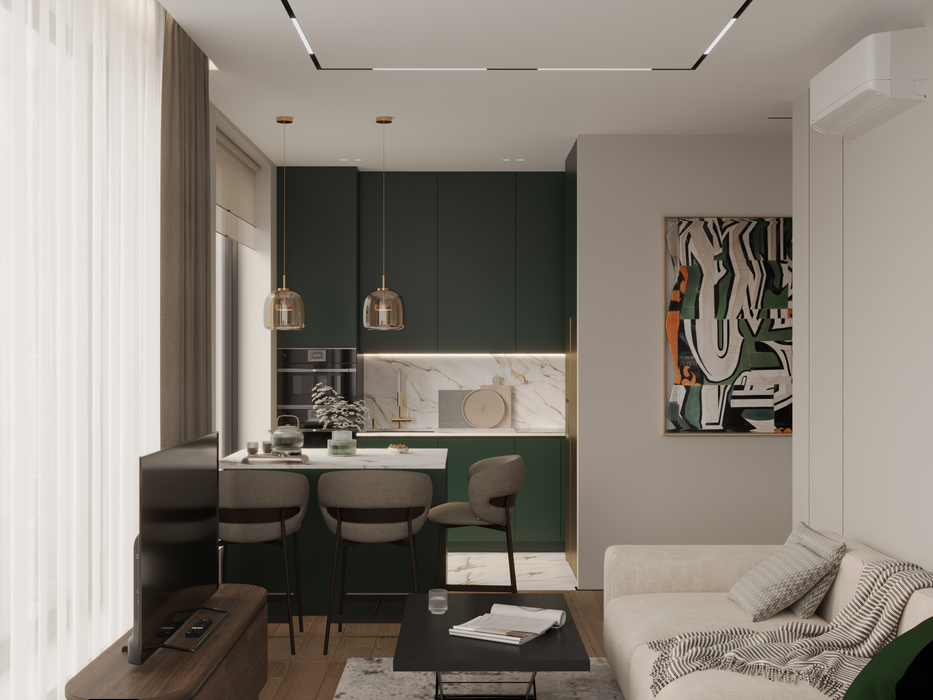
Since the most popular configuration is the two-bedroom layout, let’s consider options for its design.
Living Room
When creating the design for a two-bedroom apartment of 45 square meters, it is important to pay special attention to the living room, as this is usually where people spend the most time.
It should not be too dark, as this would create a sleepy atmosphere. Instead of reading a book or socializing with guests, you would just want to sleep. Soft colors are the ideal choice: beige, cream, light brown, light blue, etc. They make the space cozy and warm, and if you add enough lighting, it will also be very bright.
Bedroom
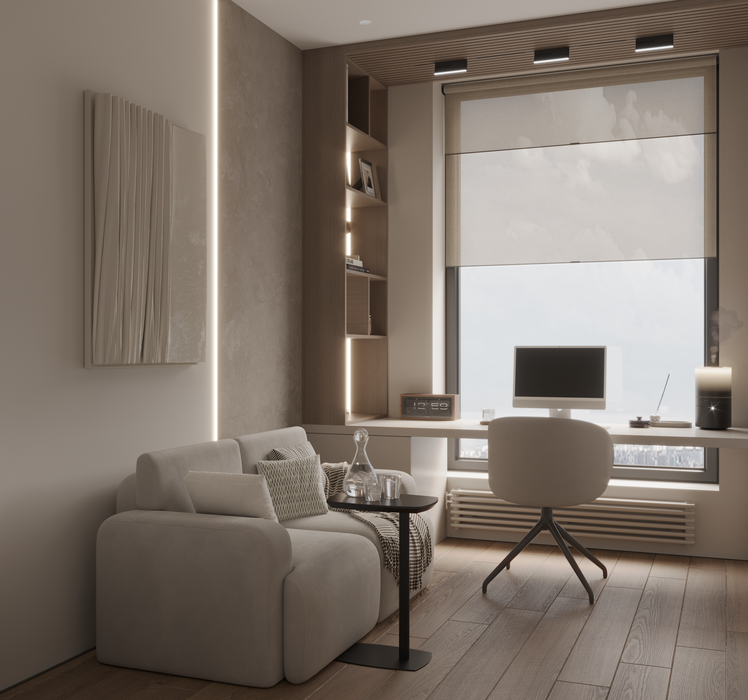
The interior design of a two-bedroom apartment cannot do without the decoration of the main room – the bedroom. It should not be overloaded with aggressive colors and decorative elements. Everything should be simple and tasteful.
Here, pastel tones are appropriate, with small color accents in the decor. You can install bright poufs, nightstands, or hang a chandelier in a contrasting color.
Kitchen
In the kitchen design, any colors can be used. The main thing is that they do not disrupt the overall style of the apartment. The perfect combination is black and white, timeless colors that balance each other. You can install a kitchen set with black facades and a white countertop.
Bathroom
Usually, the bathroom and toilet are combined or merged during the renovation process, which allows for a spacious, airy room where you can place a washing machine, a storage box, or a cabinet for household items.
The design project for a two-bedroom apartment of 45 square meters should be cohesive. The color scheme of each room can be individual, but elements of a unified style should be present in each.
One of the Options
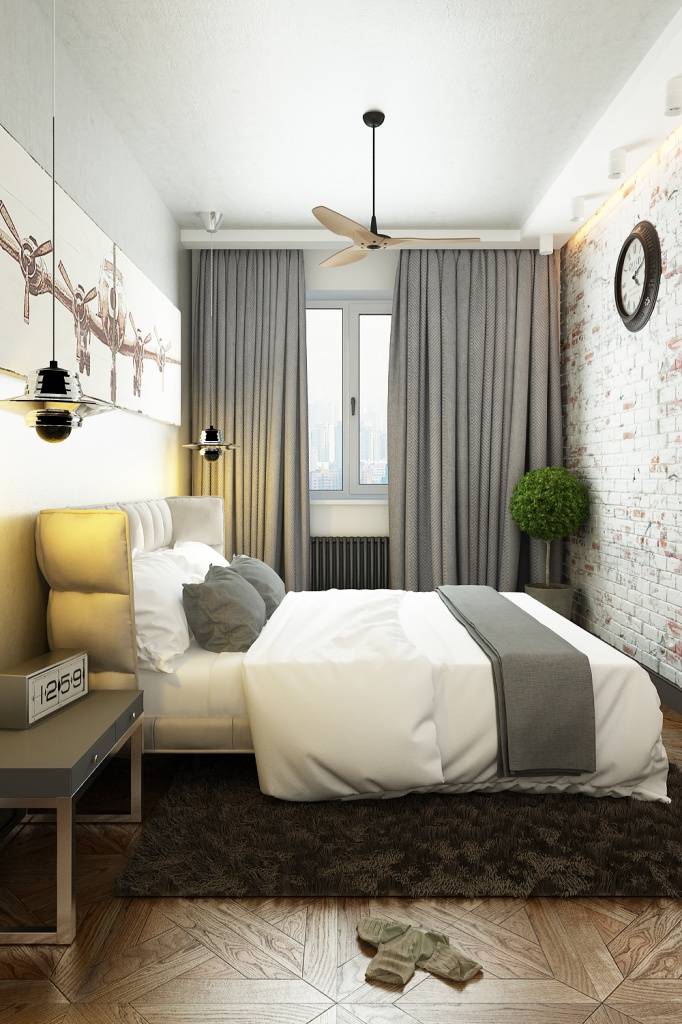
Recently, the loft style has become the most popular. It originated in England when young men and women sought independence and moved out of their parents’ homes into old factory buildings that were converted into living spaces. The new residents left the brick walls intact, adding posters, fragments of pipes and ventilation, and incorporating modern furniture and appliances. This was a precursor to the style we now call “loft.”
In the kitchen, you can install a stylish kitchen set and create a brick niche next to which a table will be placed. In the living room, you can paint the walls white, place a massive sofa in a contrasting color, and a wooden coffee table with a glass top. The bedroom can be combined with a home office by installing a bunk bed, where the bottom will have a desk and bookshelves, and the top will be a sleeping area.
See also: prices for living room design, office design project development, cost of cottage design.
Order a Design Project:
Submit your request on WhatsApp: