
Modern townhouse design blends functionality, spaciousness, and minimalist aesthetics. Discover zoning strategies, material choices, and visual techniques for stylish interiors.
Townhouses combine the best features of apartments and country houses:
- they are cheaper than cottages, yet have spacious areas;
- they are located outside the city, but still close to it.
This type of housing is suitable for those who want to temporarily escape the hustle and bustle of the city. The area of a townhouse can range from 70 to 300 square meters, allowing for interior design in almost any preferred style. Most often, the design of the townhouse is done in a modern style to make the space as comfortable, functional, and visually open as possible.
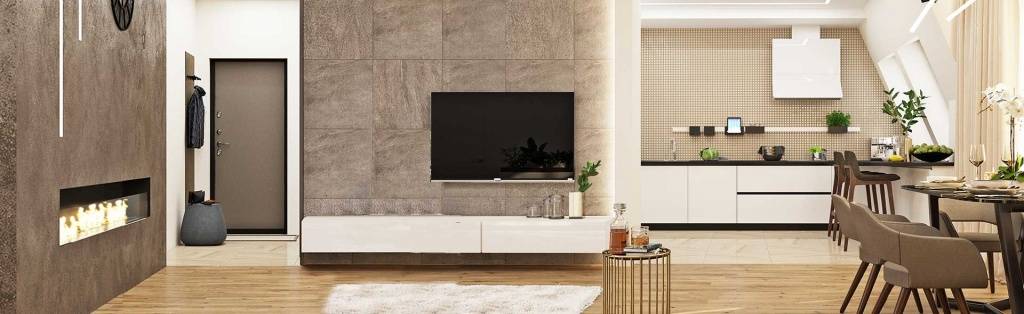
Layout and zoning: comfort on every floor
A mandatory element of the internal layout of two- and three-story houses is the staircase. It can be straight, spiral, or “floating” (attached to the wall without support). The space under the stairs can be adapted for a wardrobe, storage room, or compact office.
The height of a townhouse usually ranges from 1 to 3 floors:
- First floor – kitchen, living room, dining area, and guest restroom.
- Second floor – bedrooms and restrooms for the owners.
- Third floor or attic – office, library, or relaxation area.
Sometimes developers offer open spaces without partitions, allowing residents to plan the zoning and functional areas for maximum comfort themselves.
Interior design: key features of modern style
Modern townhouse design combines the functionality of spaces with aesthetic simplicity. Here are the main characteristics of the style:
- Open space. Instead of stationary partitions, visual zoning techniques are used to create lightness and freedom.
- Laconicism and minimalism. Straight angles, simple shapes, monochromatic surfaces, and minimal decorative elements.
- Combination of materials. Wood, glass, plastic, and metal interact to create a functional and stylish interior.
- Limited use of textiles. The standard set includes curtains, a rug, and decorative pillows in neutral tones.
- Versatility. The interior easily adapts to other styles thanks to neutral colors and simple furniture.
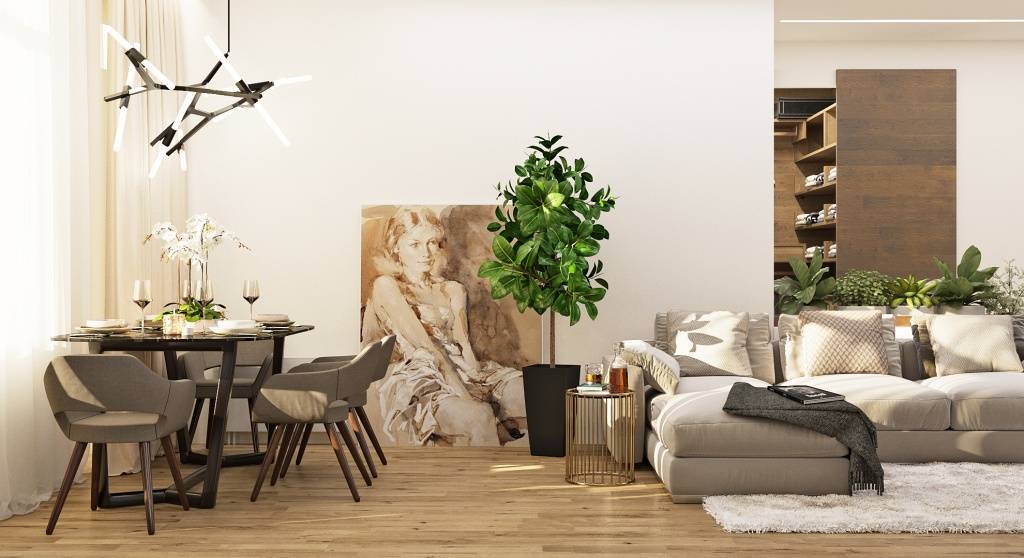
Visual zoning techniques in a modern townhouse
Decorative zoning techniques help keep the space open and easy to navigate:
- Furniture. A bar counter, shelf, or cabinet is perfect for delineating zones.
- Color accents. Walls and floors can be decorated in different shades, creating visual boundaries between rooms.
- Materials. Different floor coverings (tiles and parquet) or textured wallpapers can help highlight functional areas.
- Lighting. The placement of light fixtures and the choice of their shape will emphasize the necessary zones.
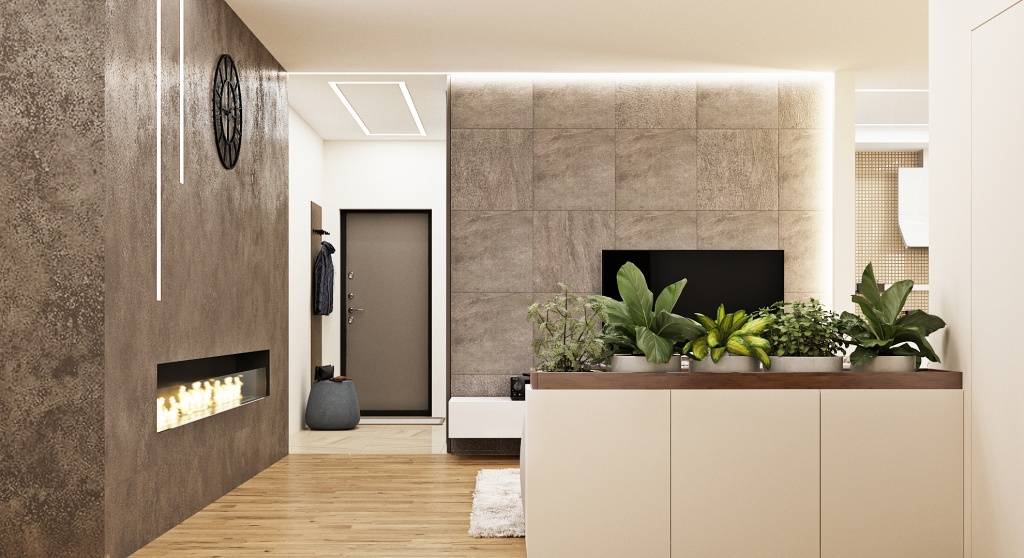
Modern style in design is the perfect solution for those who value comfort, functionality, and the aesthetics of minimalism.
Order a design project for a townhouse
Professional designers from the Neoluxe studio will create a modern interior that reflects your preferences and lifestyle.
See more: prices for living room design, office design project development, cost of cottage design.