
Resolving housing issues can be challenging. If buying a larger apartment isn’t feasible, consider renovation as a viable solution.
Submit your application on WhatsApp:
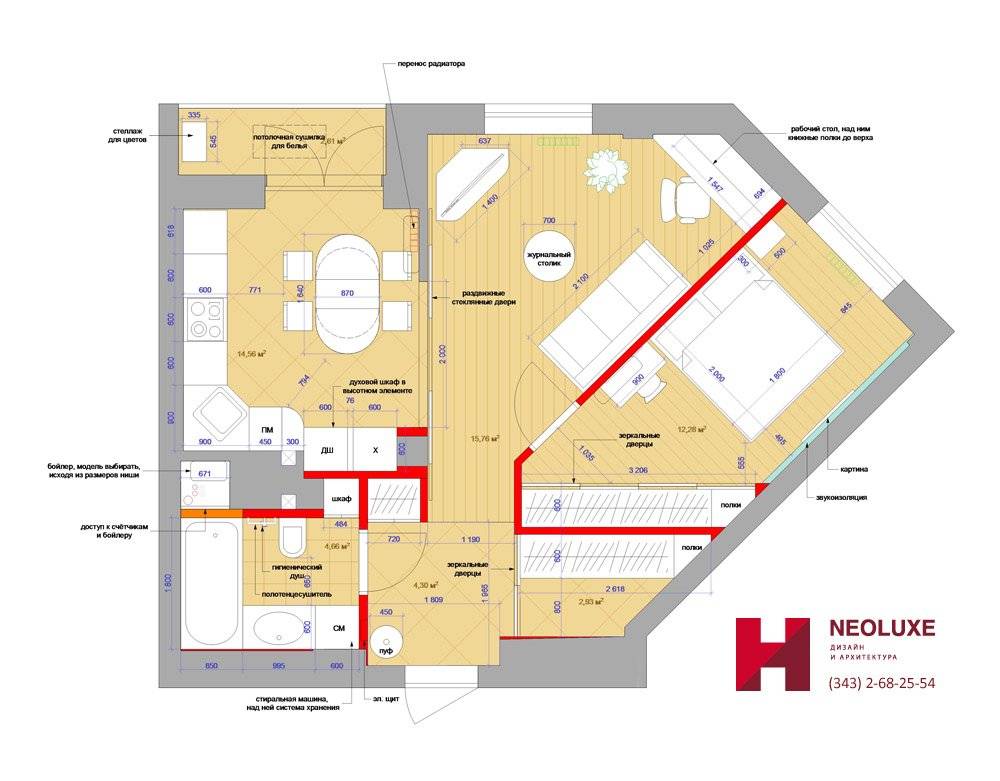
The standard layout of an apartment often does not satisfy its owners. Solutions that were once adopted by the developer turn out to be irrelevant in the realities of modern life. This primarily concerns properties built during the Soviet era. Among the most common “problems” of such apartments are narrow, long, non-functional corridors, small bathrooms, and “stretched” rooms. Such layouts do not take into account the lifestyle of a specific family. Therefore, homeowners face difficulties in finding space for all the necessary furniture, appliances, and other household items. A competent replanning allows for changing the configuration of the space, using the available square meters more rationally.
How do we start?
Current legislation states that you can only carry out a replanning in an apartment after obtaining permission from the Interdepartmental Commission (IDC) and an order from the Prefect. If you do not have these documents, the changes made will be considered illegal. Here, property owners face their first serious problem – gathering the necessary documents. At the initial stage, you will need to address the issue of developing and coordinating project documentation.
Important: the replanning project and the design project are fundamentally different documents. To avoid confusion, you need to understand how they differ.
Design project – a visual sample of what your apartment will look like after replanning. The project is developed by a designer. The specialist’s task is to take into account your wishes regarding the changes in space and think through their real implementation. The designer can offer you several options and even indicate the placement of furniture.
Remember that such a project does not have legal force because designers are not professional licensed designers. However, the document will certainly be useful to you. Based on it, a replanning project can be developed, which will then need to be approved by the relevant authority. This document already has official status. It is developed by specialized design organizations. You can either contact a design institute yourself or use the services of firms that handle approvals. The development of the planning project is carried out based on the Technical Conclusion on the condition of the building’s structure. This document reflects information regarding engineering surveys of the building’s structures, as well as conclusions about the technical feasibility of making changes specifically in your apartment.
Second stage
Actually, the approval of the project in various authorities responsible for ensuring the safety and preservation of housing. Additionally, during the process, “electrical project,” “ventilation project,” and other documents may be required.
The complete package must be submitted for approval to the Interdepartmental Commission of the Administration and the Interdepartmental Commission of the Prefecture. Only after you have the IDC’s permission in hand can you start the replanning work.
Final stage
Make sure that during the replanning, all actions are carried out strictly in accordance with the approved documents. After all, you will still have to submit the object for inspection by the BTI technicians.
Important: the IDC’s permission has a validity period – from 4 months to 1 year. You must submit the object to the BTI within the allotted time. The technicians will need to take measurements of the replanned apartment and compare them with those indicated in the project documentation. If no violations are found, you can obtain new specifications and a floor plan, which are necessary for issuing a new Certificate of Ownership of the apartment at the Committee for Registration of Property Rights and Transactions.
What are the consequences of illegal replanning?
Yes, replanning an apartment is a rather lengthy process. This is mainly due to the preparation of all necessary documents and their approval by supervisory authorities. However, it should be understood that by skipping these actions, you may face serious penalties. Illegal replanning can lead to:
- A fine. It is imposed by the Housing Inspection. The apartment owner will be required to pay 9,000 rubles, while the owner of a commercial property will face a fine of 100,000 rubles.
- The need to obtain permission from the Interdepartmental Commission. After receiving a fine, you will have to obtain permission from the IDC within two to three months. Did you miss the deadline? Then you will have to pay the fine again.
- The sale of the apartment at auction. This is an extreme but quite real measure. If you do not want to legally carry out the replanning, the Housing Inspection may sue you. And the court, according to the Civil Code of the Russian Federation, has the right to sell the apartment at auction. You will receive the difference between the value of the apartment and the cost of the repair work necessary to restore the original condition of the housing.
If the changes made to the apartment cannot be approved due to non-compliance with Building Codes and Regulations, the property owner will be fined and required to restore the housing to its original condition.
Order a design project:
Submit your application on WhatsApp: