
More and more people are choosing to move from high-rise buildings to townhouses. These low-rise homes, located within or near the city, offer a blend of cottage and apartment living.
More and more people are striving to move out of high-rise apartment buildings into townhouses. These low-rise homes, located within or near the city, are considered something between a cottage and an apartment. At the same time, the design of a 100 square meter townhouse has its own features, as these houses are adjacent to neighbors, and their area is closer to that of a spacious apartment than a cottage.
Townhouse Layout
Two-story townhouses are the most popular, where the first floor is allocated for common areas: kitchen, living room, dining room, pantry. The second floor houses the bedrooms. Often, such homes feature an attic that can serve as an office or a cozy relaxation room.
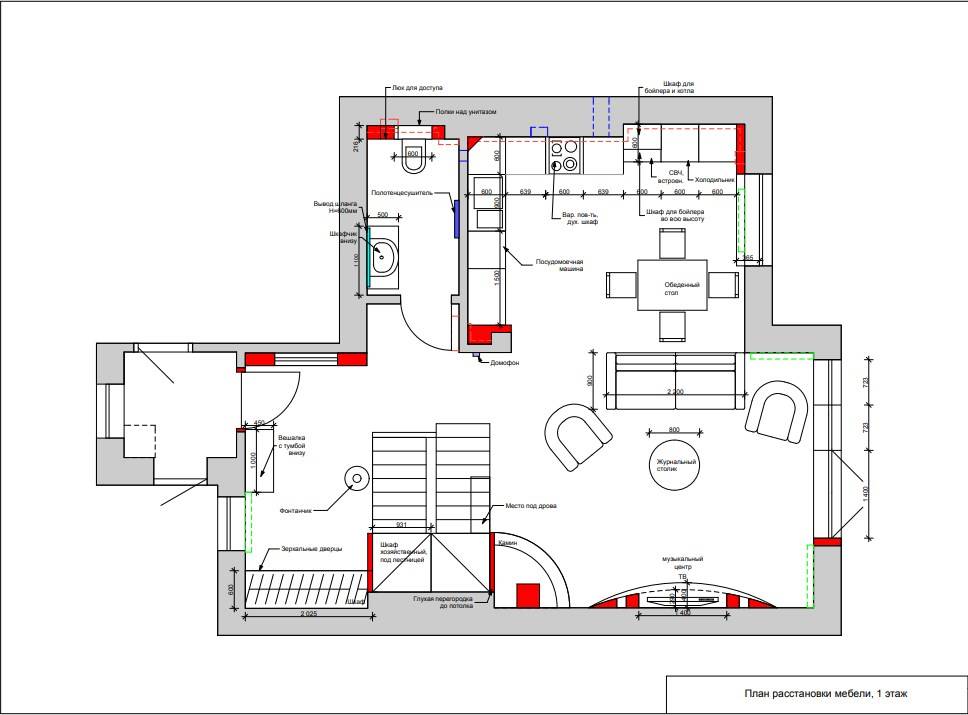
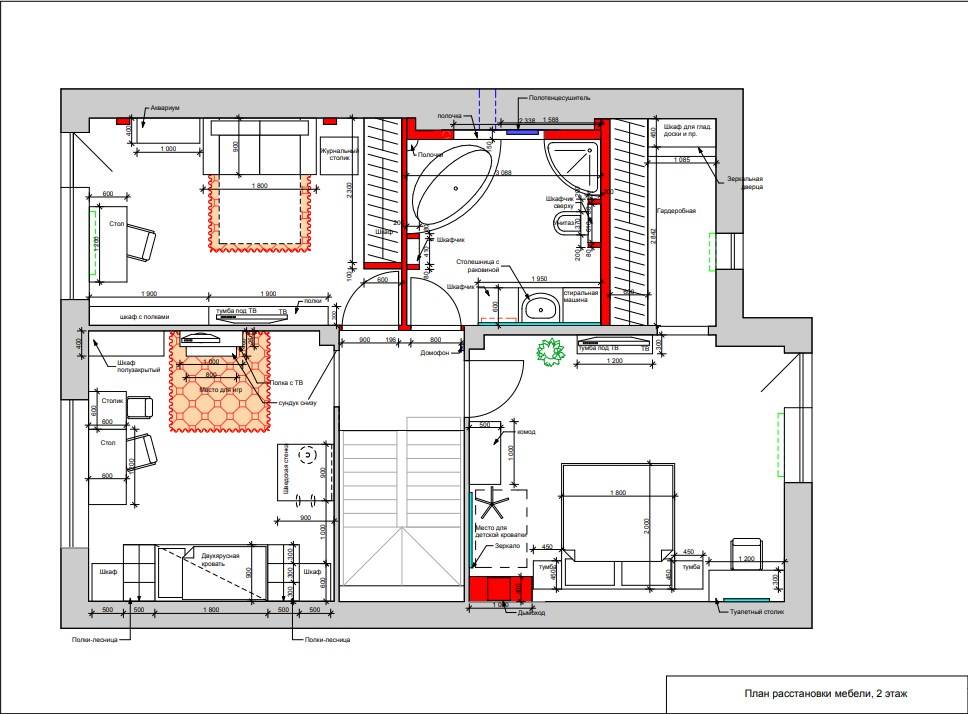
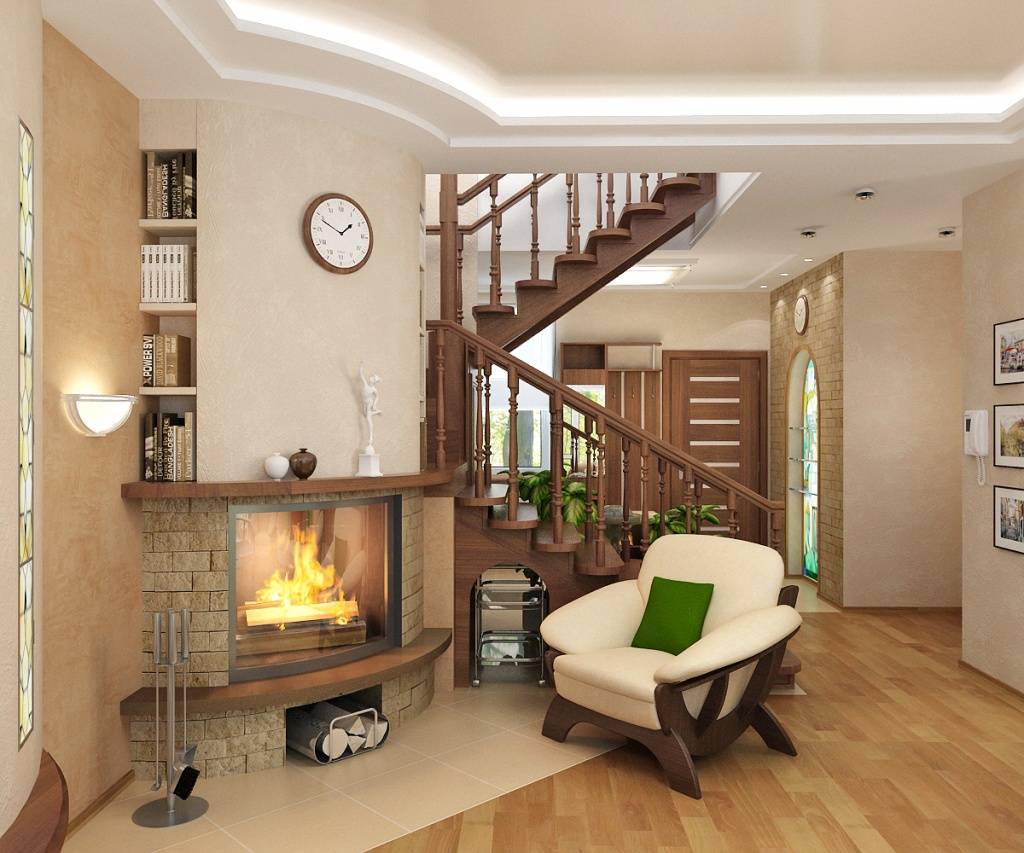
The staircase is an important element that connects the floors. The design of townhouses 100 sq m largely depends on its placement. A “floating” staircase creates an effect of lightness, while spiral designs save space but are less convenient due to their steepness. Straight staircases are reliable, and the space underneath can be used as a pantry or storage shelf.
Staircases can be made of wood, concrete, or metal. Finishing materials include tiles, wood, or stone, depending on the interior style.
Popular Styles for Townhouses
The harmony of interior design and landscape design of the plot is the key to a stylish and cozy townhouse. Let’s consider a few popular styles:
- Scandinavian style: Light shades (white, beige, blue), wooden furniture, minimal accessories.
- Loft: Rough textures – brick, concrete, metal furniture. Suitable for spaces with high ceilings.
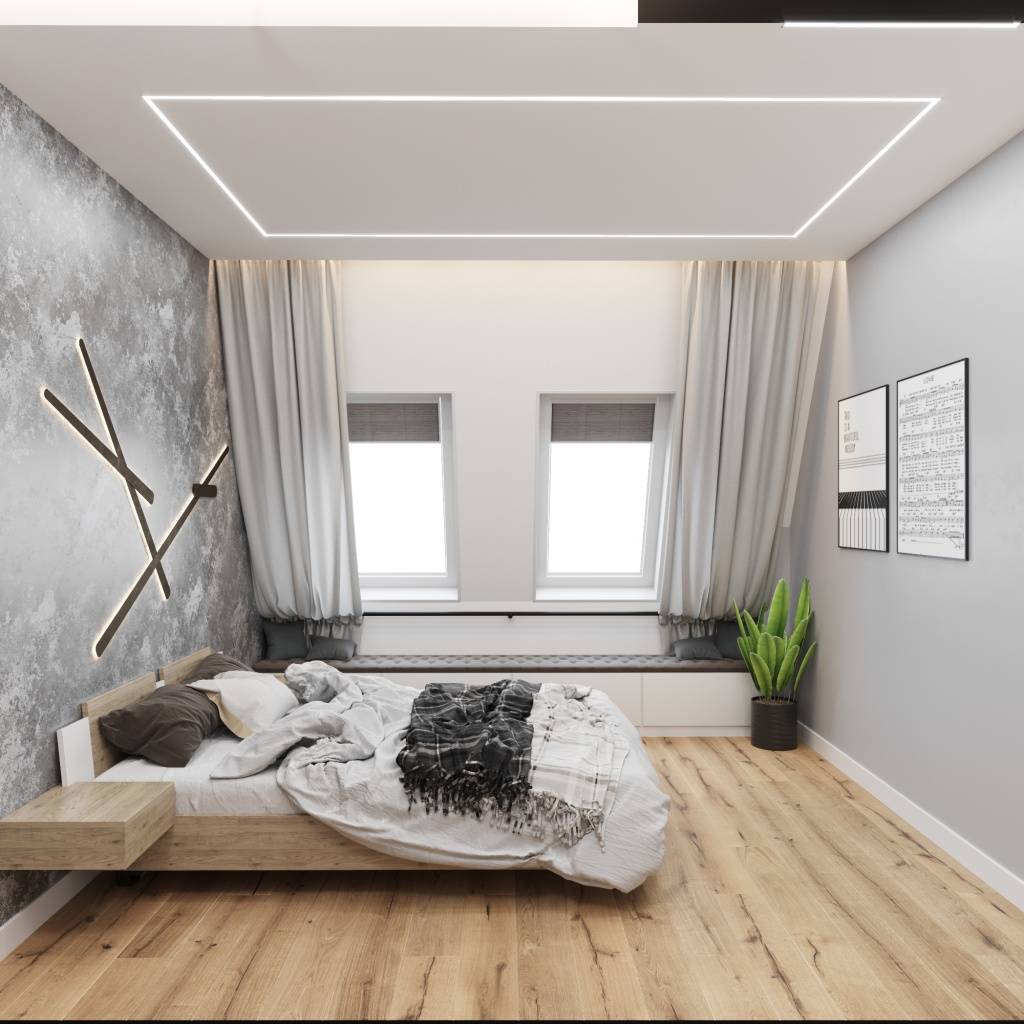
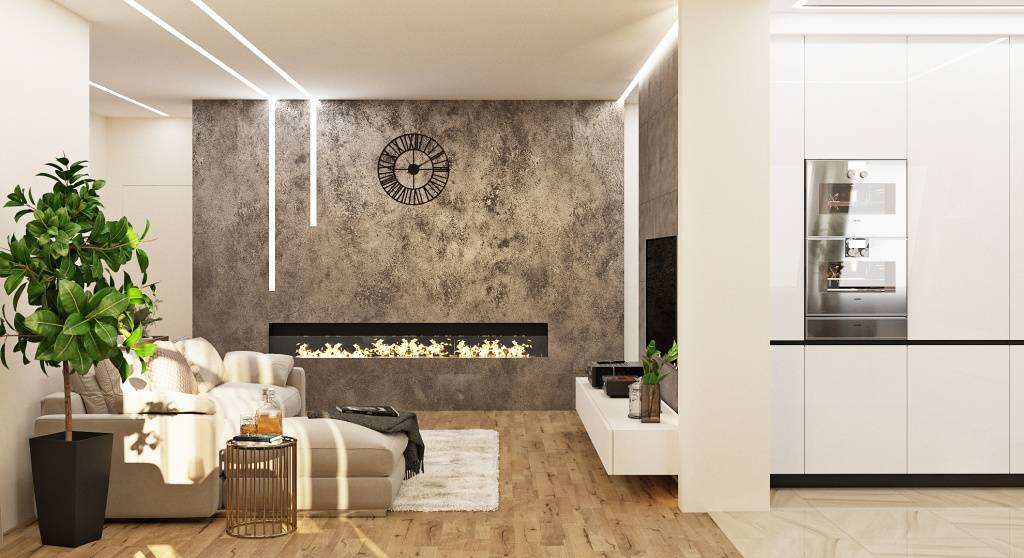
- Modern style: Neutral shades (white, gray, black), accent details, minimal decor.
- English style: Warm tones, wooden panels, textiles (curtains, cushions, rugs).
Useful Decorating Tips
To create a cozy and functional interior in a townhouse, consider the following recommendations:
- Utilize the space under the stairs: turn it into a closet or shelf.
- Add natural light: install panoramic or skylight windows.
- Experiment with styles: combining elements from different directions can help create a unique interior.
Create Your Townhouse Design with Neoluxe
Neoluxe Studio offers services for creating stylish and comfortable townhouse designs. We take your preferences into account and create individual solutions.
See more: office interior design in Krasnodar, cost of house design, interior designer services for apartments.