
More families are moving from cramped city apartments to eco-friendly townhouses. Discover how to maximize these versatile spaces.
Recently, more and more families are moving from cramped apartments in polluted cities to low-rise houses in the suburbs. To make efficient use of environmentally friendly areas, comprehensive townhouse development is increasingly being applied – homes that represent a compromise between an apartment and a cottage. Many developers leave the internal spaces open, limiting themselves to only load-bearing walls. Therefore, the design project for a 150 sq.m townhouse is limited only by the imagination of the owners and the designer.
Ways to Zone Space
The absence of internal partitions allows for independent planning of the space and dividing it into functional zones in a convenient way: visually or with the help of walls.
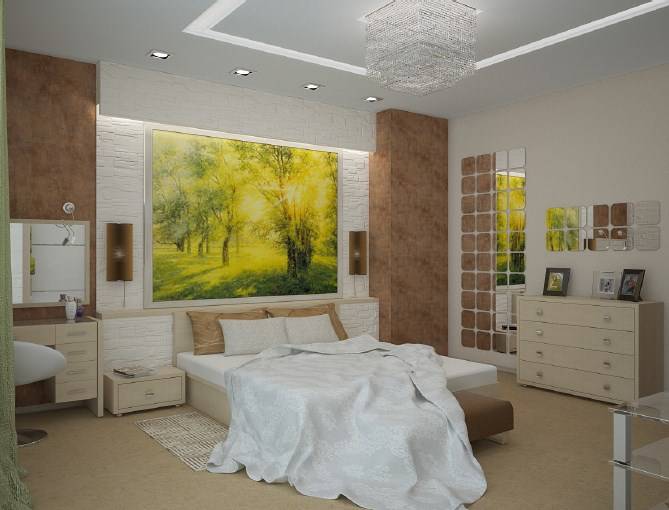
- Families with children are better suited to traditional zoning with partitions, so each family member has their own space for relaxation and privacy.
- Single residents or couples can leave the space open and create visual boundaries with decor, lighting, or color solutions.
- Combined zoning is ideal for the first floor of a townhouse: the kitchen, living room, and hallway remain open, while personal zones – bedrooms and bathrooms – are separated by stationary partitions.
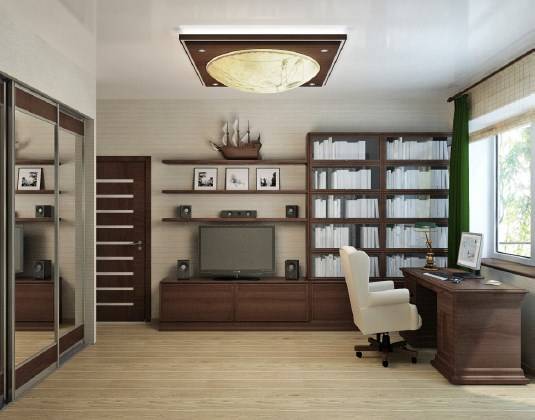
Interior Design Tips
The interior design of a townhouse aims to create a comfortable and functional space. It is important to consider the family’s preferences and use interesting solutions to create coziness and practicality.
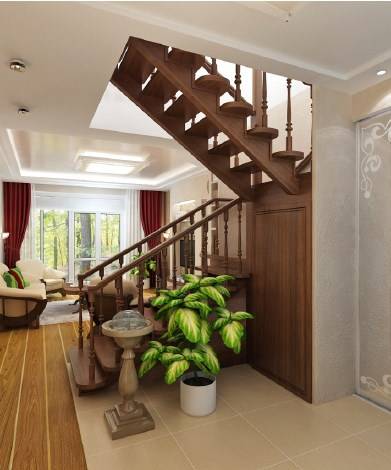
- Multifunctional staircase. The space under the stairs can be used for storage organization: a closet, shelf, or workspace.
- Windowsills as a relaxation spot. If the windows offer a picturesque view, windowsills can be transformed into a cozy reading and resting place, complemented by soft cushions.
- Attic with purpose. The upper floor can be used as an office, cinema, or play area for children.
- More natural light. Panoramic and skylight windows visually expand the space and make the interior bright and airy.
Popular Styles for Townhouse Design
The interior style of a townhouse can be chosen based on personal preferences. The most common styles include:
- Minimalism: simplicity, neutral colors, and functionality.
- Loft: raw materials, high ceilings, and open space.
- Provence: pastel shades, natural fabrics, and romantic decor.
- Classic style: symmetry, natural materials, and exquisite decorative elements.
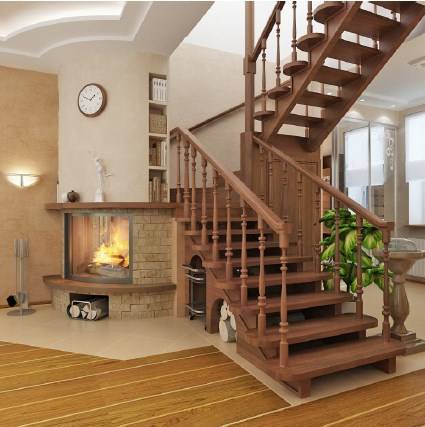
It is important to remember that the interior of the townhouse should harmonize with the exterior of the house. A design in a unified style with the architecture and landscape design will create a cohesive and aesthetic image.
Order a Design Project for a Townhouse
Neoluxe Studio offers professional design and decoration services for townhouses. We will create a cozy and functional interior that matches your preferences and lifestyle.
Submit your request on WhatsApp:
See more: interior designer services, cost of the interior design project for an apartment, order a design project for the living room.