
Buying a new apartment is always an exciting moment, but renovating it is a much greater responsibility. An empty apartment is a canvas for your ideas.
Buying a new apartment is always an exciting moment, but the renovation is much more responsible. An apartment with an area of 60 sq.m. is a great opportunity to implement interesting design solutions, create a comfortable living space, and bring your dreams to life.
If the apartment is initially rented as a studio, you can maintain the open space or create zoning using mobile partitions. If the rooms are isolated, it is important to think through their functionality and the unifying design elements.
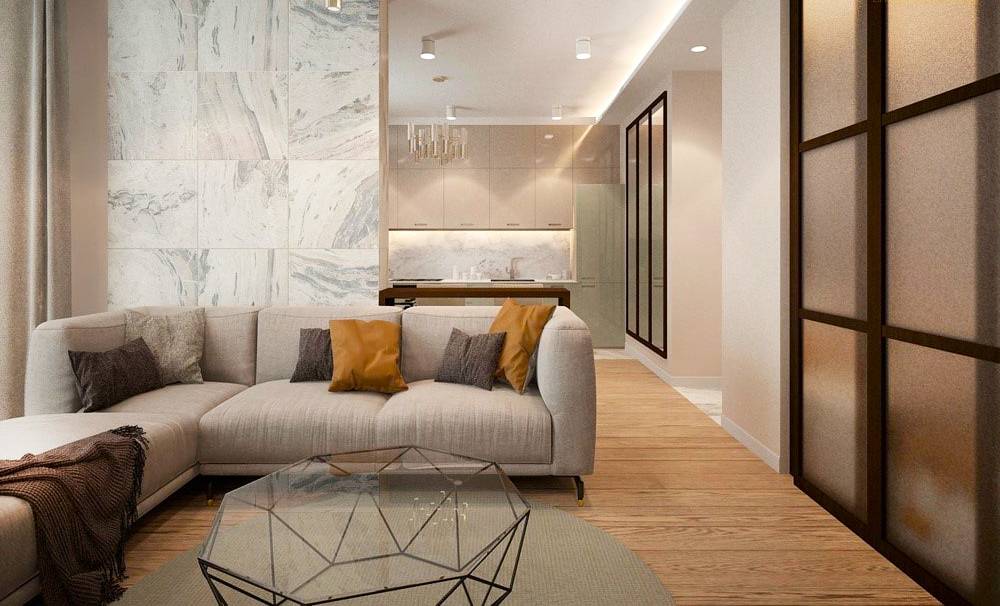
How to arrange a two-room apartment of 60 sq.m.: layouts and zoning
Before starting to create a design project for a two-room apartment, it is important to define the main zones based on the number of residents and their needs:
- For a family with children – a bedroom for parents, a children’s play area, and a relaxation zone.
- For one person or a couple – a bedroom and a multifunctional area: living room, office, or workshop.
- Using the loggia – as an additional room for work, relaxation, or storage.
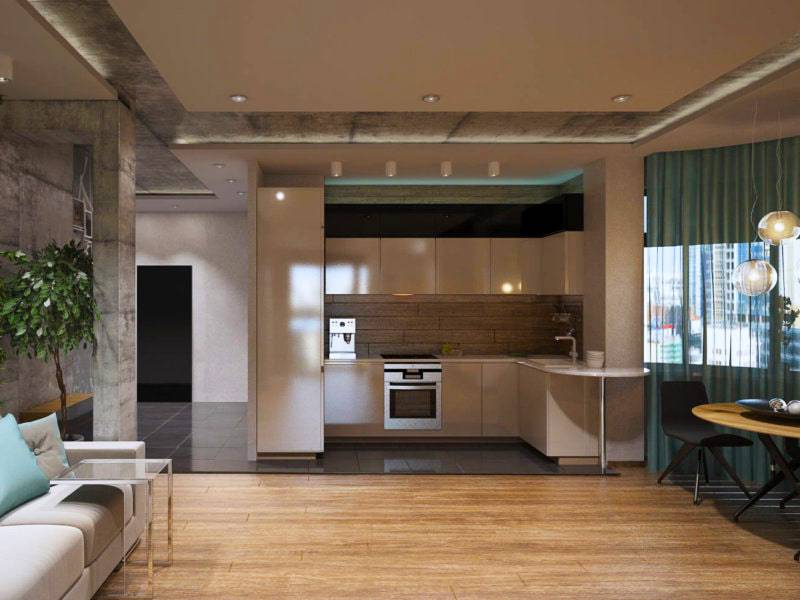
Useful design tips: how to create coziness and functionality
The apartment should look cohesive and harmonious. To achieve this, it is recommended to use a common color scheme and recurring decorative elements. For example:
- Uniform flooring – laminate, parquet, or tiles.
- Recurring decorative elements – mirrors, paintings, textiles.
- Multifunctional furniture – beds with storage drawers, folding tables, and built-in wardrobes.
To make zoning look natural, use light accents: pendant lights, floor lamps, or built-in lighting.