
Barbershops have evolved from mere hair cutting spots to vibrant social hubs. Explore how to design a barbershop that attracts and retains clients.
Leave an application on WhatsApp:
Men’s barbershops have long ceased to be places where men simply get their hair and beards cut. Historically, starting from the late 19th century, barbershops competed with taverns and bars, as people came not only for haircuts but also to catch up on the latest news and socialize. Although the popularity of barbershops declined during World War II, today the trend has returned.
Today, a barbershop is:
- first and foremost – a place to get a haircut and shave;
- a club for like-minded individuals – where you can smoke hookah, enjoy a drink, and listen to good music;
- a relaxation spot with a homely atmosphere;
- a great reason to spend time with your father, son, or friend.
Each barbershop has its own atmosphere and style, which helps it gain regular customers. When choosing the design of a men’s barbershop, it is important to remember the characteristics of this place that we have listed above. For instance, establishments decorated in a hipster style attract young people, while classic-style barbershops appeal to older men.
So, who is this article for?
- For those planning to open a barbershop.
- For designers who are designing the interior of a barbershop.
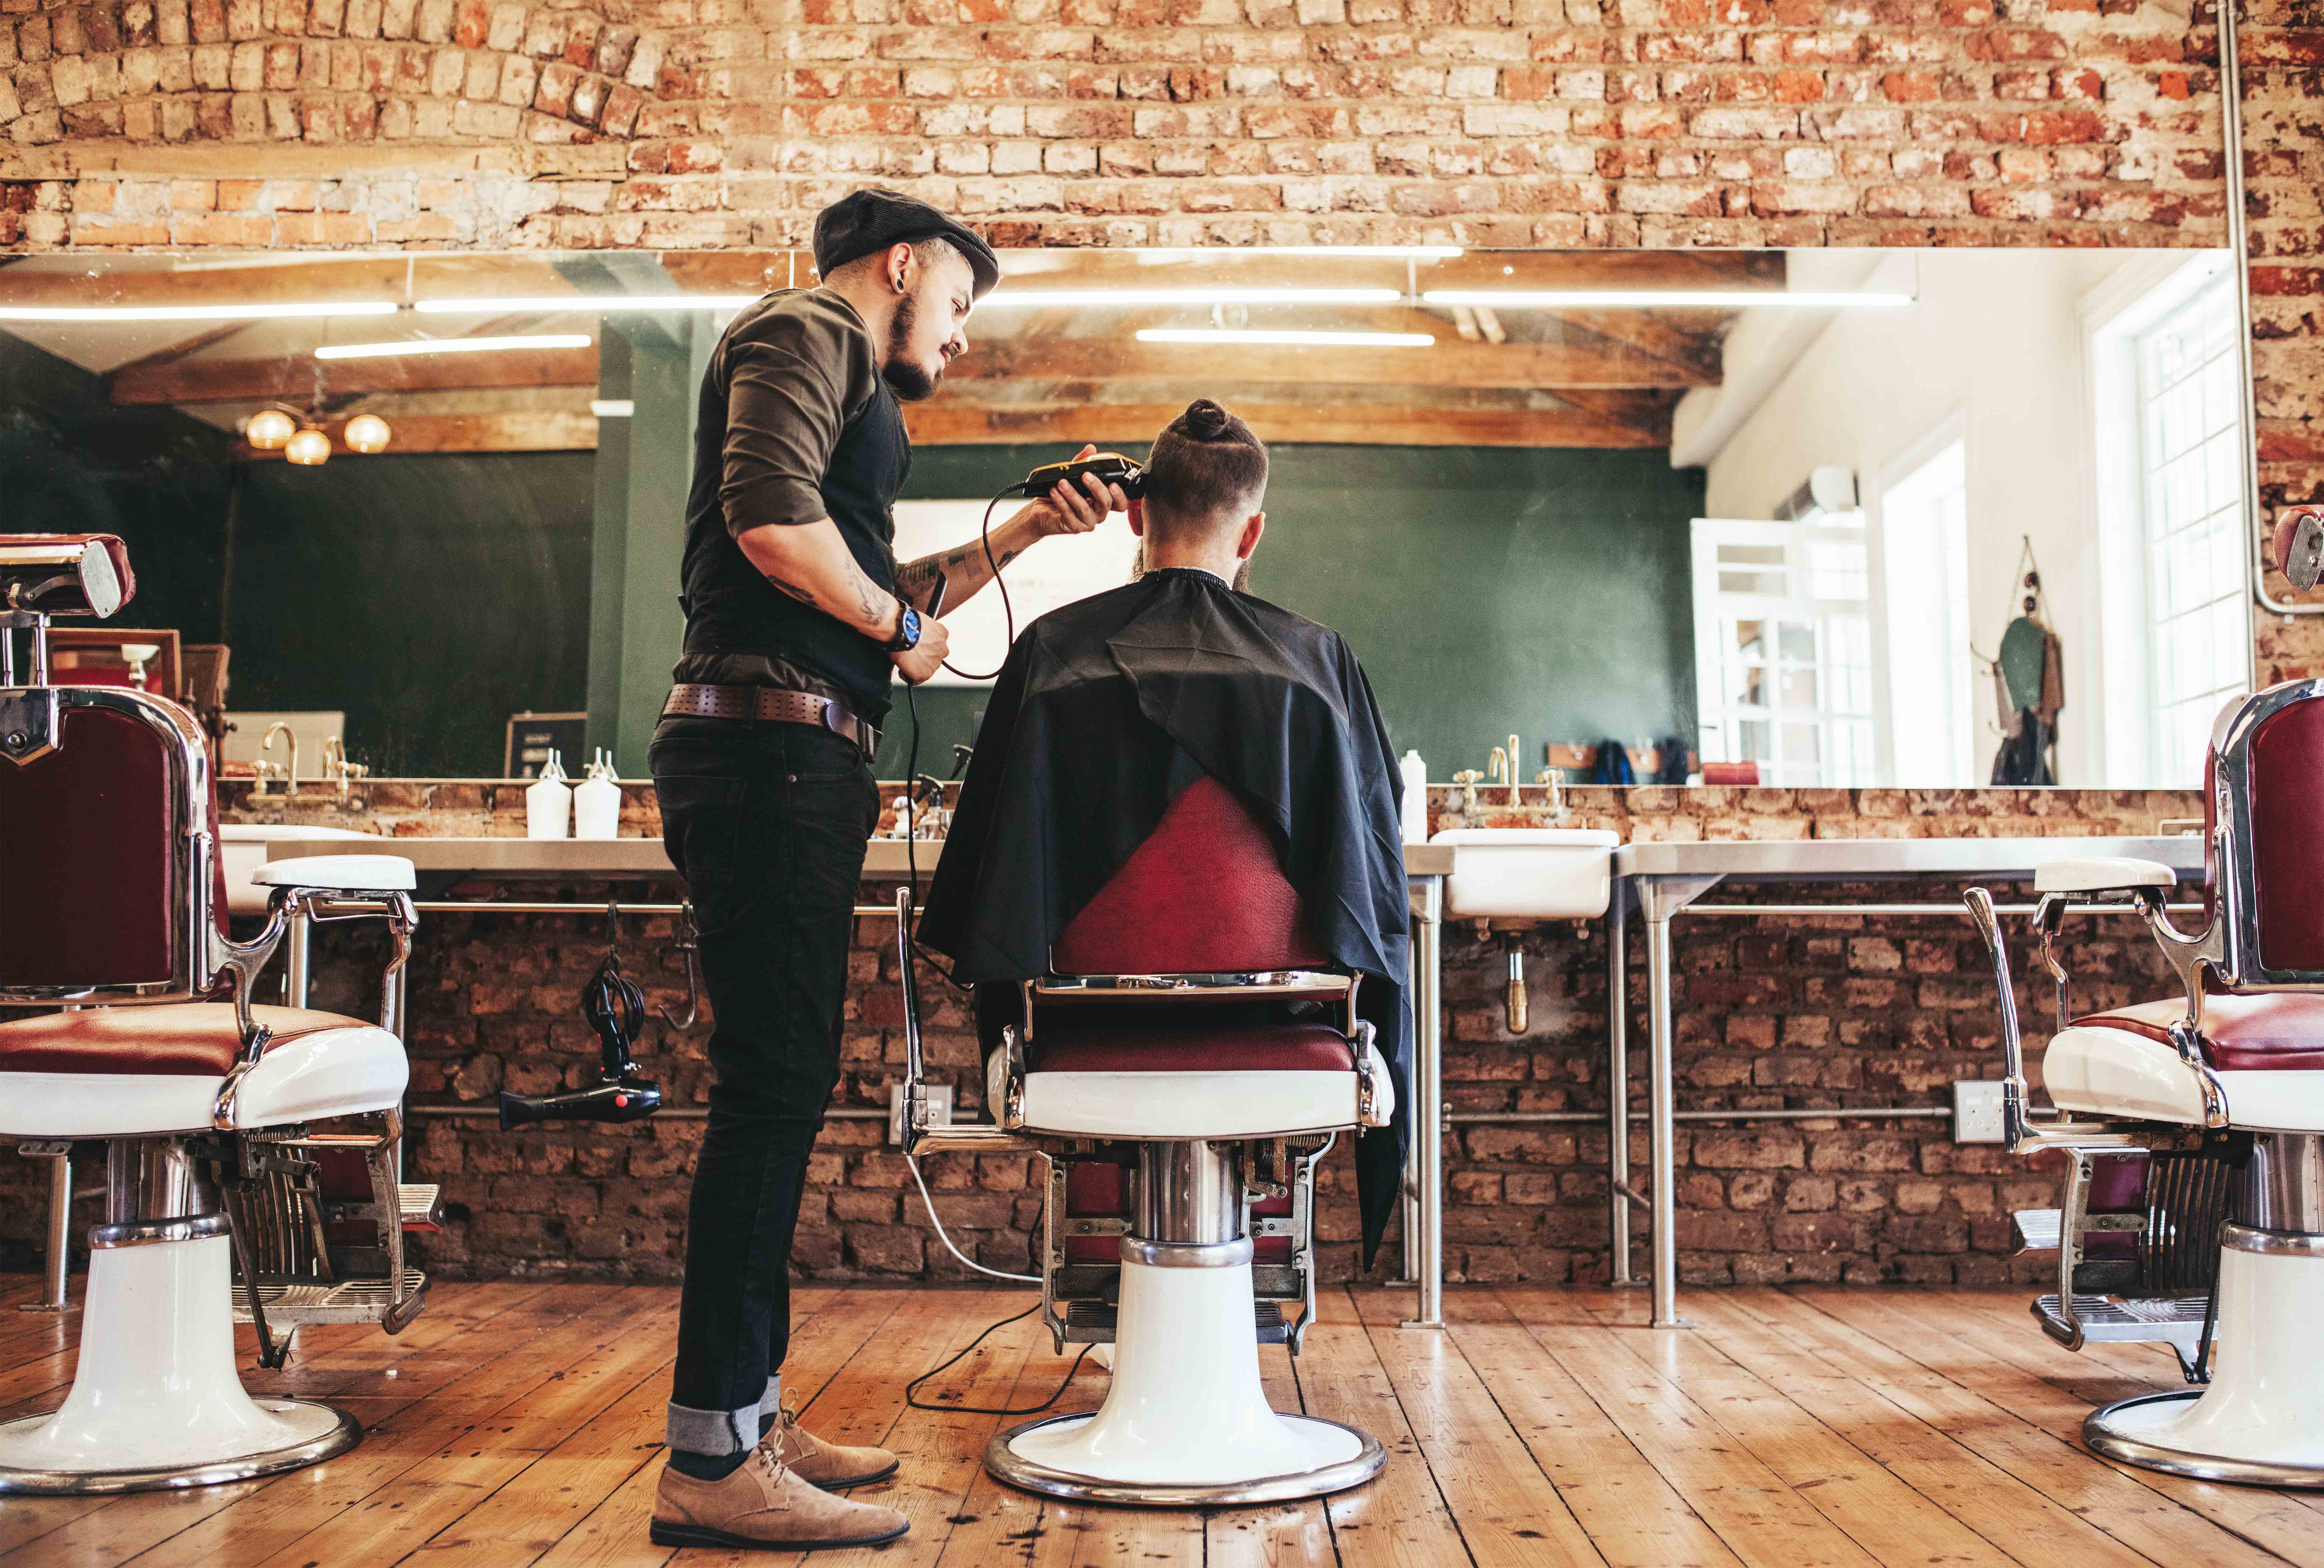
To create a space that is not only stylish but also comfortable, it is important to consider many significant factors.
Layout
When choosing a location, pay attention to several important parameters:
- high ceilings – essential for proper organization of supply and exhaust ventilation;
- large windows – to ensure adequate natural lighting in the barbershop;
- drainage stacks no more than 4 meters from the workstations – as each workstation must have a sink that cannot be more than 4 meters from the stack.
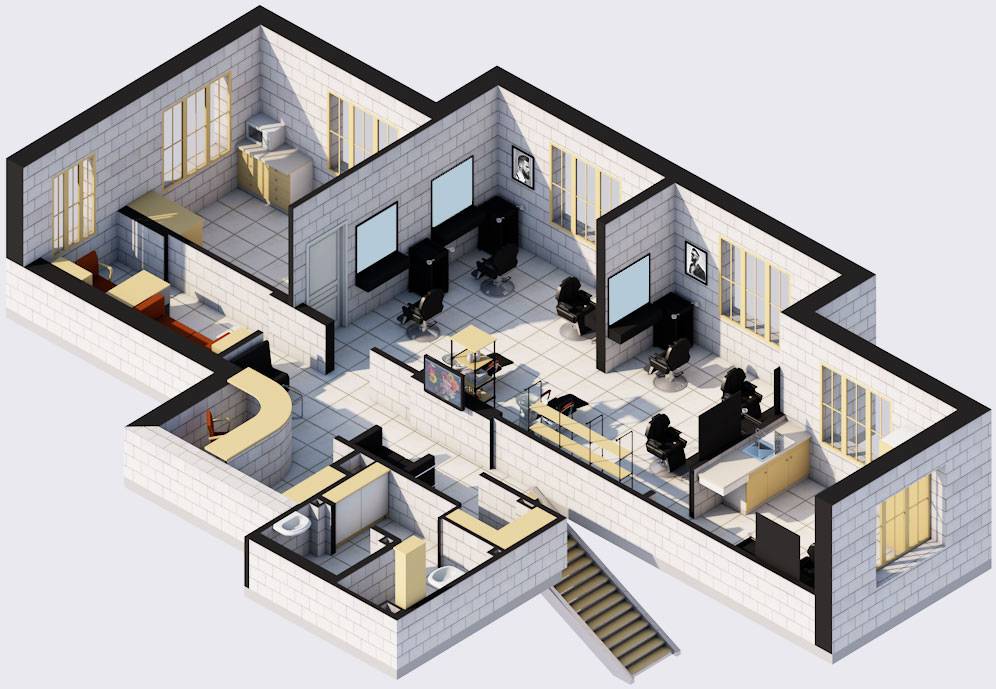
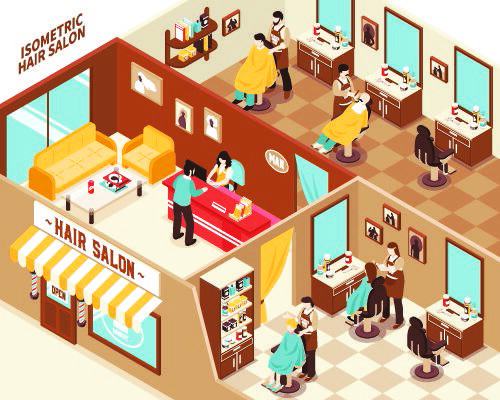
It is very important to focus on the proper arrangement of furniture and the delineation of zones. The layout work begins with zoning the space. Upon entering the barbershop, the visitor should first reach the reception area. Here, there is a counter where the administrator greets the incoming guests. Then the client moves to the waiting area, where they can watch the barber at work while sipping coffee, play video games, or read. The final destination for the visitor is the working area, which should include chairs, sinks, mirrors, and barber tools.
Lighting in the barbershop interior
It is extremely important to remember the lighting standards set by the sanitary-epidemiological service:
- 400 lux at the working plane (SanPiN 2.1.2.2631-10.) (Russian standards).
- 500 lux at the working plane (European standard EN 12464-1).
For example, for a room with six barbers, with an area of 37m2 and a ceiling height of 2.7 meters, 8 powerful 50W LED fixtures with a light output of 4000 lumens each will be required.
For reference: The light output of a 100W incandescent bulb = 1600 lumens. To achieve the same level of illumination, 20 100-watt incandescent bulbs would be needed.
- Reflected light from windows
Avoid placing workstations with mirrors directly opposite windows. Such light will blind both the barber and the client. It is better to ensure that side light falls on the mirror.
- Diffused light
Even, filling light does not create harsh shadows. Softboxes and light from high panoramic windows are suitable for this type of lighting.
- Directed lighting
For this purpose, pendant or track lights above the workstations may be suitable.
Leave an application on WhatsApp:
Visitor Experience
Remember the atmosphere you create in the barbershop. It can be:
- warm – when you are offered a shot and praised for your thick beard;
- friendly – when you are treated like an old friend;
- brutally masculine – when the interior is done in a harsh, minimalist style;
- self-ironic – when typical barbershop design elements are playfully referenced;
- traditional – when the interior design is executed in the style of a classic barbershop from the late 19th century.
When designing the barbershop interior, the specialist considers many seemingly insignificant factors. They arrange the furniture in such a way that the visitor can see those entering the establishment and does not lose sight of their personal belongings left at the reception. A skilled designer will not place chairs too close together in the working area, even for the sake of saving space. Such furniture arrangement causes discomfort for both barbers and clients.
Interior
Remember that in the barbershop interior, not only design but also practicality is important. For instance, wall and floor coverings should be easy to clean, as it is necessary to keep work areas in perfect cleanliness. Don’t forget about large mirrors for each barber’s workstation. Since men often spend a long time looking at the ceiling during their visit to the barbershop, it is important to design an interesting look for this part of the interior. Place interesting details that can be looked at or at least a television on it.
Convenience of Work
A barber, like any other representative of a creative profession, can only create where all conditions are met for them. They need both an equipped workstation and a space for relaxation. Each employee should have the opportunity to take a break in a designated area, hidden from the eyes of visitors. By thoughtfully designing the interior, it is possible to create a cozy corner for the staff even in a small space. The actual workstation should have plenty of space so that the male barber can work comfortably, and male clients can move around and relax in the barbershop. It is necessary to ensure wide passages, reliable and comfortable furniture, and an additional emergency exit if there are more than ten barbers.
Take care of the administrator’s area – their counter should be positioned right at the entrance, but in such a way that this employee can see as much of the barbershop space as possible. Provide a place for visitors’ outerwear in the entrance area and a waiting area for them, which should also be adjacent to a restroom. It is advisable to arrange the barbers’ workstations in a separate room. It is also important to set up a utility room that will include a dining area, a restroom for staff, a place for waste and cut hair, and a storage area for tools.
Technical Equipment
If you plan to use a washing machine, shoe cleaning station, coffee machine, or other equipment in the barbershop, choose a location for it in advance. For hairdryers and trimmers, you will likely need mounts, which are best placed at the barbers’ workstations. All nuances regarding the specifics of the premises and its purpose are included in the barbershop design project, based on which subsequent repair and finishing work is carried out.
Finally, remember the following important points:
A barbershop is a place that should sell. It gathers affluent men who are used to spending money on self-care. Therefore, it is worth placing a showcase with related products in the waiting area: combs, pomades, creams, oils, shampoos, etc. You can also set up a bar in this area where men can relax before and after their haircut.
A barbershop is a place that changes male traditions. You need to make this place so that men develop a habit of visiting it again and again. Men should want to become part of this culture and introduce their family members and friends to it.
See also: how much interior designer services cost, development of a redevelopment project, order apartment interior design.
Leave an application on WhatsApp: