
Creating a suitable design for a one-room apartment is quite a challenge. The limited space presents significant constraints for designers.
Submit your request via WhatsApp:
Creating a suitable design for a one-room apartment is quite a challenging task. The small size of the apartment is one of the serious limitations placed on the designer. Moreover, the owner of a one-room apartment is likely unable to afford either quality design or significant investments in renovations. This also restricts the designer, as the cost of work and materials to implement the design project often equals the price of the apartment itself.
In fact, the need to make the apartment functional, comfortable, and stylish at the same time requires a quality design project. Below, we will discuss what solutions can be used to turn a simple one-room apartment into a dream home! First of all, explore all the possibilities of the apartment. It is essential to consider not only the area of the apartment but also the ceiling height, the location of outlets and the bathroom, the presence of niches, balconies, and loggias, and storage rooms. With an area of 30-40 square meters, it is necessary to utilize every available section of space.
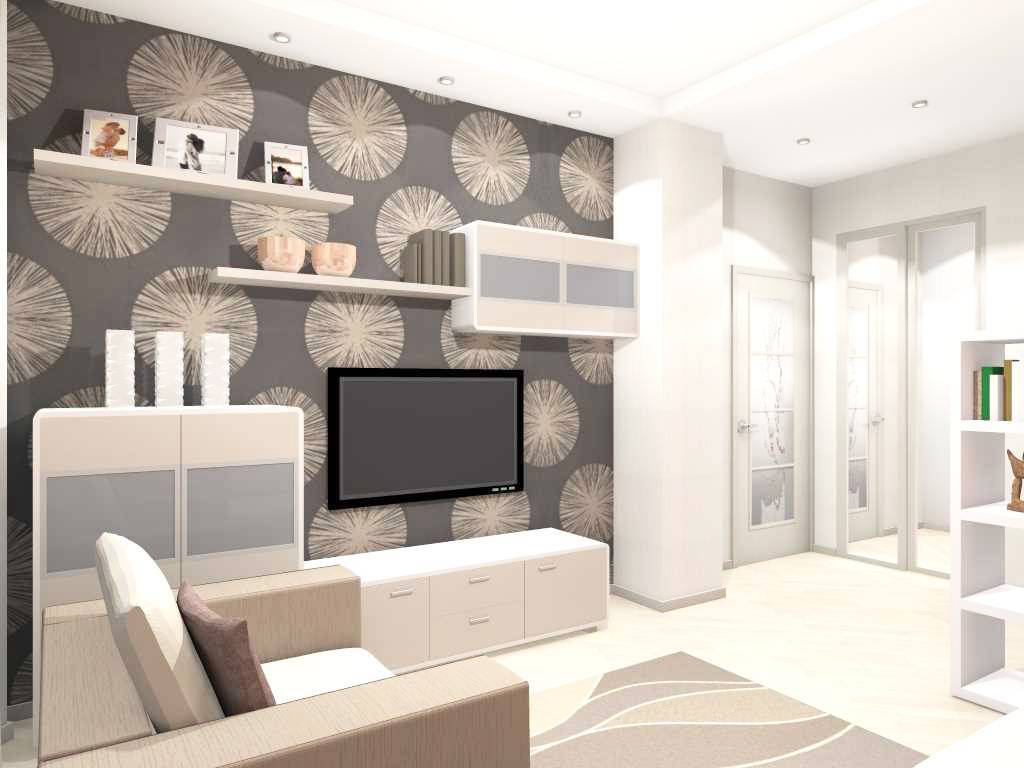
The uniqueness of a one-room apartment lies in the fact that the only room in the house performs almost all functions: it accommodates a bedroom, living room, office, and children’s area. Therefore, when planning it, it is important to consider several features.
- Arrange furniture freely
Leave behind bulky wardrobes and “walls,” and stop trying to fill every space with furniture and decor – leave more air in the interior of the one-room apartment so that it visually appears larger, more spacious, and brighter.
- Replace the bed with a sofa
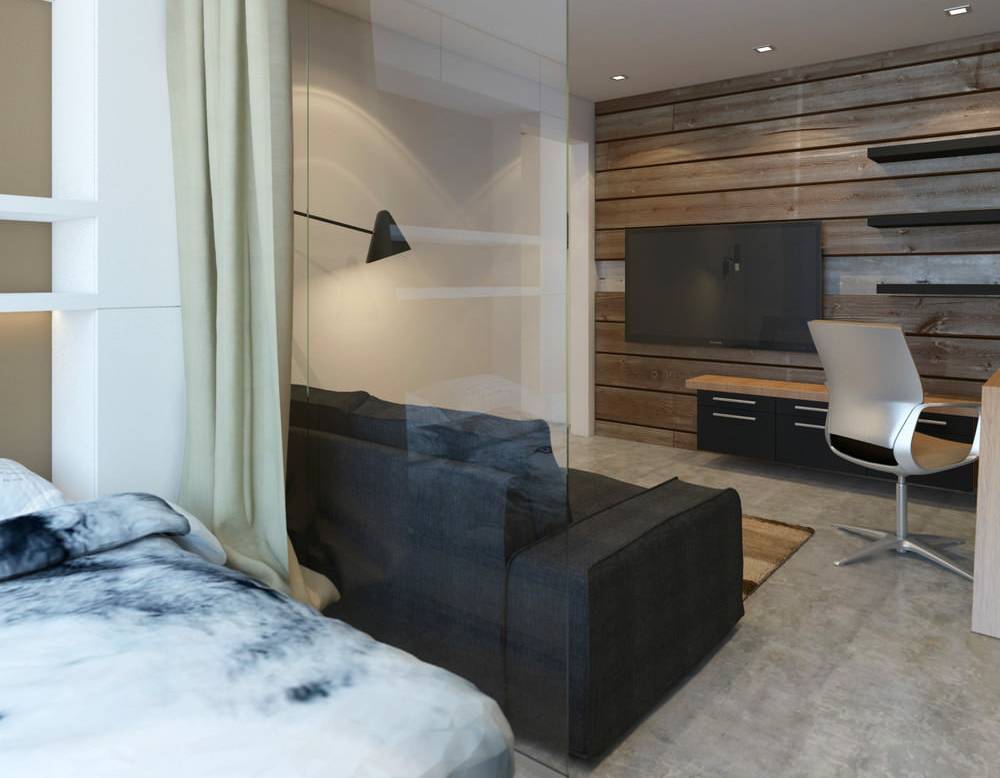
This is more of an option rather than a recommendation, which can help free up some space. Some modern sofas, just like beds, come with orthopedic mattresses, so your back will rest and relax just as it would after sleeping on a full bed. However, in addition to this, the sofa folds up, taking up half the space, and has a storage compartment, which is also convenient for a small apartment.
- If you still need a bed
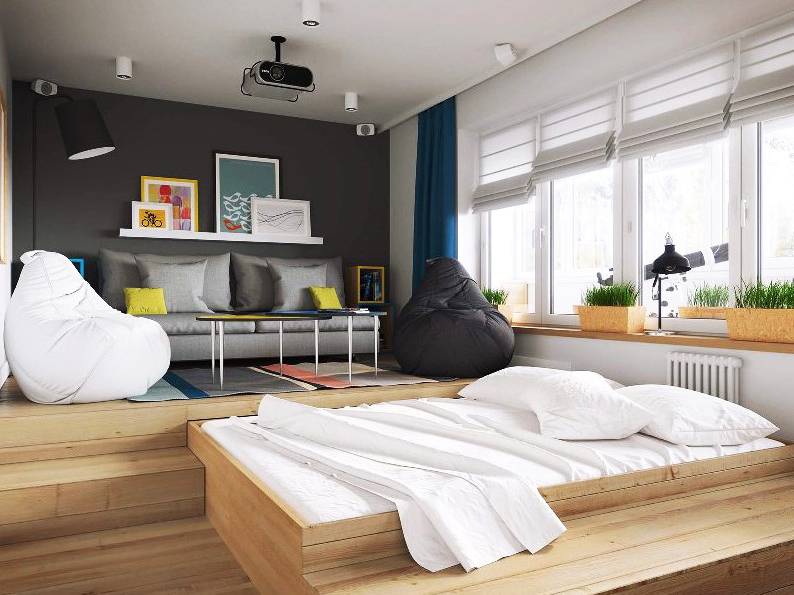
If the sofa does not suit you as a sleeping place, you can still keep the bed. But in this case, you need to think about how it will be positioned. For example, you can use a transformer bed. It hides in a special niche in the wall, becoming part of the wall. The bed can also be placed on a mezzanine, with a relaxation area, desk, or wardrobe underneath. This will not only save space but also make the design project of the one-room apartment more functional. Finally, the bed can be placed on a podium, on top of which there can be a dining area, sofa, and TV for relaxation, or a children’s corner.
- Zone the space with light
Built-in lights, LED panels and strips, floor lamps, table lamps, wall sconces, chandeliers – lighting fixtures for the home open up a wide range for zoning the room. This is necessary to visually delineate the space and separate the sleeping and relaxation area from the working, children’s, etc.
- Use the windowsill as a table
A work desk is a very bulky piece of furniture that takes up a lot of space. You can free it up by turning the windowsill into a table or opting for a folding table. This will significantly save space and also add more light to the workspace. It should be noted that this recommendation will only be successful if you need very little workspace: the windowsill will be enough to place a laptop on it, but it may not be suitable as a full-fledged work desk.
Design ideas for other areas of a one-room apartment
- Hallway. For a small hallway, it is better to use a narrow multi-tier shoe rack combined with a coat rack. To save space, use an open wardrobe or a sliding wardrobe. On one of the walls, you can hang a large mirror to visually enlarge the hallway, allowing you to check your appearance before heading out.
- Bathroom and toilet. Regardless of whether the bathroom is separate or combined, the advice will be the same. Remember that under the sink and bathtub, you can place cabinets that can store a large amount of household chemicals. Use compact plumbing fixtures – for example, toilets with built-in tanks (if the toilet has a niche of at least 800x160x1200mm). Keep in mind that the distance in front of the toilet should be no less than 75cm, and between plumbing fixtures – 25cm.
- Kitchens in one-room apartments are often quite small, so it is necessary to use the space rationally. First, if the windowsill is not very high, you can combine it with a small dining table or a bar counter. Secondly, by installing a corner kitchen, you can free up space for a table where the whole family can eat.
- Balcony. In small one-room apartments, this is practically another room. It can be used as a relaxation area in the summer by placing a couple of chairs and a coffee table there. You can also turn it into a utility room and store items you are not currently using on the balcony. Finally, if you insulate the loggia, it can become a full-fledged extension of your one-room apartment.
See also: interior designer – price, cost of cottage design, price of apartment interior design.
Order a design project:
Submit your request via WhatsApp: