
Often, clients request projects for apartments they already own. It’s crucial to select a well-planned apartment from the start to avoid future layout issues.
Case Study. Assistance in Choosing Between Two Two-Level Apartments
We helped select an option that does not require a major redesign: with harmonious geometry, quality engineering communications, and good sunlight exposure.
We are often commissioned to design an apartment that is already owned. In this case, we do not participate in the selection of housing before purchase. However, it is better to choose an apartment with a successful layout right away than to face the need for redesign later. For example, the dream of an office may only be realized on the balcony or may be completely impossible.
In the summer of 2021, a couple approached us before purchasing an apartment. They were choosing between two two-level apartments with areas of 350 and 280 m2 in the residential complex “Quarter 38A”.
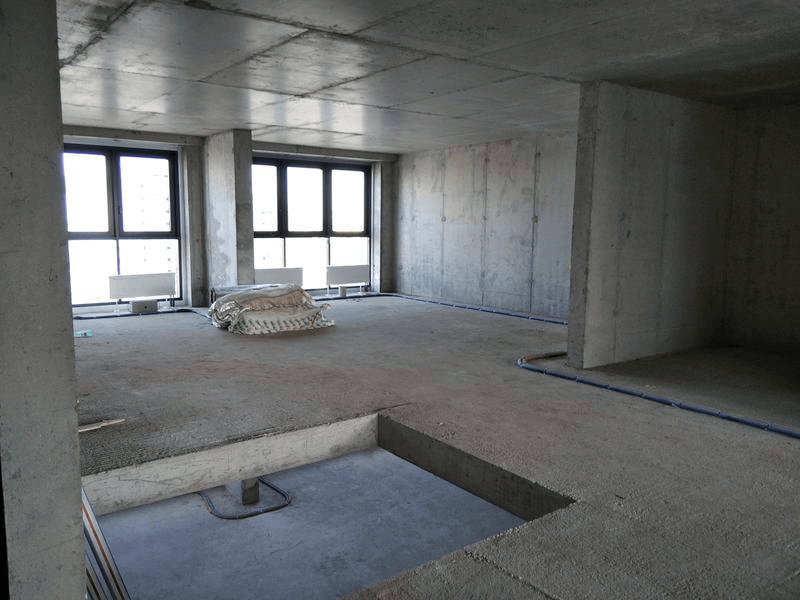
The challenge: With both apartments being large, it is difficult to visually determine whether all the necessary rooms and furniture will fit. There were cutouts for staircases in the ceilings that seemed too large. The clients liked both apartments, and the choice turned out to be difficult…
Our task: To show how the layout of each apartment would look considering the clients’ wishes.
- Difference in apartment area “by floor”: 70 m2
- Difference in cost: 9 million rubles.
Apartment 350 m2
1st floor pros:
- Isolated “dirty zone” in the hallway.
- Walk-in closet in the hallway.
- Technical sink at the entrance.
- Full guest bathroom, utility room, and pantry.
- Spacious kitchen, dining room, and living room.
- Kitchen with an island and a large table for 8 people.
- Pass-through walk-in closet reduces the path to the 2nd level.
1st floor cons:
- Large gym.
- Kitchen-living-dining area is smaller than in a 3-room apartment.
2nd floor pros:
- Master Bedroom with two walk-in closets.
- Each children’s room has a walk-in closet.
- Children’s windows face south, providing good sunlight exposure.
2nd floor cons:
- Large hall (26.54 m2).
- Absence of a walk-in closet in the guest area.
Apartment 280 m2
1st floor pros:
- Isolated “dirty zone” in the hallway.
- Kitchen with a pantry for food and utensils.
- Staircase as the centerpiece of the living room.
1st floor cons:
- No walk-in closet or sink in the hallway.
- The gym is pass-through and has no windows.
The Right Decision
After analysis and discussion, the clients chose the apartment with an area of 350 m2, which met their expectations and family needs.
We Can Help You Choose an Apartment
Leave a request on WhatsApp, and we will help you make the right choice!
>